



Canceled
6 Audrina Lane, Grafton MA 01536
$1,370,000
Estimated $9,715/month Calculator Single Family
4 Bedrooms
Baths
3748
Total Parking: 9 (2 Garage)
24,253 (0.56)
Built in 2023
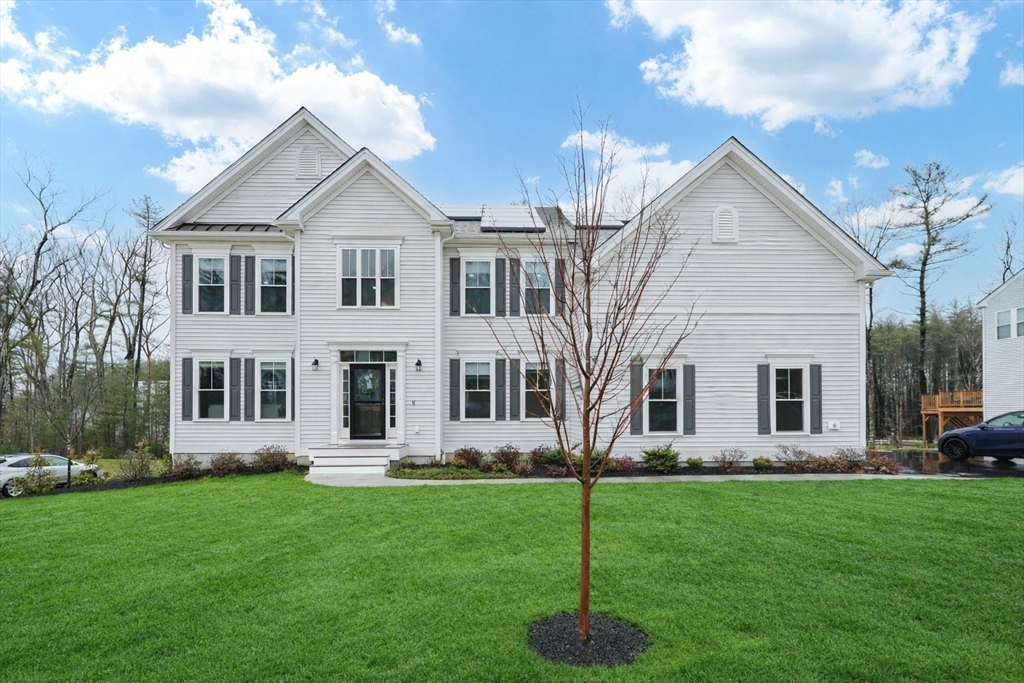
Better than new – Resale in Pulte’s “Woodland Hills” – Wellington Model– $200K+ in upgrades both from builder and post closing- Most popular floor plan in the highly sought after subdivision in town. National Builder that brought latest and greatest in new construction. Fine Architecture. Structural Upgrades such as an all-season Sunroom with builder and some more updates post-closing such as fully bought solar panels. One giant open space connecting Kitchen, Breakfast area, Sunroom, Family Room and yet leaving space for a formal dining room, living and a private Office room. Hard floors on Level 1. Versatile Kitchen design – Gourmet Layout, cabinets, counters, pantry, island, appliances. Upstairs with 2 staircases, 4 bedrooms and 3 baths. Luxurious master suite and generously sized kids and guest bedrooms. second floor laundry. 2000 sft unfinished basement. Many possibilities. Irrigation system. Water Softening. One of the best lots in the community with walk out basement.
This home has been viewed 6 times
Last Checked: May 7th, 2026 at 4:30am (Source: MLS PIN #73486708)
Garage Parking
Green Features
Air Conditioning
Waterview
Lead Paint Free
General Information for 6 Audrina Lane, Grafton MA 01536
Listing ID73486708
Property TypeSingle Family / Detached
Price$1,370,000 ($365.53/SqFt)
StyleColonial
CityGrafton
CountyWorcester
Neighborhood(s)
Garage Parking2
ZoningRes
Association0
Year Built2023
Year Built SourceBuilder
Year Built DetailsActual
Interior Features for 6 Audrina Lane, Grafton MA 01536
Approximate Living Area Total3748
Living Area Includes BasementNo
Rooms9
Bedrooms4
Primary En Suite BathroomYes
BasementFull
Cooling1, Split
Fireplaces
AppliancesRange
FlooringTile
Electric220 Volts
Exterior Features for 6 Audrina Lane, Grafton MA 01536
Approximate Lot Size (Acres)0.56
Approximate Lot Size (Square Feet)24253
Total Parking9 (2 Garage)
Garage Parking2
WaterPublic
SewerPublic Sewer
Lot FeaturesGentle Sloping
Parking Features1
Exterior FeaturesPorch
Foundation Materials
Construction MaterialsFrame
Road Frontage Type
Patio & PorchCovered
Roof MaterialAsphalt/fiberglass Shingles
Utility Connections110 Volts
Water ViewsNo
Water Views Features
Waterfront0
Waterfront Features
Pool Features
Horse Permitted0
Horse Amenities
Disclosures for 6 Audrina Lane, Grafton MA 01536
Lead PaintNone
UFFI
Living Area Includes BasementNo
Living Area Disclosure
Building Area SourcePublic Records
Special Listing Conditions
ExclusionsSome Of The Sellers' Personal Items Are Not Included In The Sale.
Compensation Based On
Financial Information for 6 Audrina Lane, Grafton MA 01536
Association0
Association Fee
Association Fee FrequencyAnnually
Association Fee Includes
Real Estate Tax15284
Tax Year2025
Assessed Value$1,096,400
Location Information for 6 Audrina Lane, Grafton MA 01536
Elementary SchoolNorth Grafton Elem School
Middle SchoolGrafton
High SchoolGrafton High School
Neighborhood(s)
Area AmenitiesWalk/jog Trails
Contact Information for 6 Audrina Lane, Grafton MA 01536
Agent
Name: KiranKumar Gundavarapu
Payment Calculator
, Interest
Property Taxes 1273.67
Principal & Interest 8441.5
HOA Dues
Exclusive Listing Agent
Key Prime Realty LLC
KiranKumar Gundavarapu
Office Phone