



Withdrawn
144 Chelsea Street, Boston MA 02128
$1,499,000
Estimated $3,566/month Calculator Multi Family
Total Units: 5
Price Per Unit: $299,800
Total Rent: 91500/year
Estimated CAP Rate:
4 Bedrooms
Baths
3102
Total Parking: 2 (1 Garage)
1,631 (0.04)
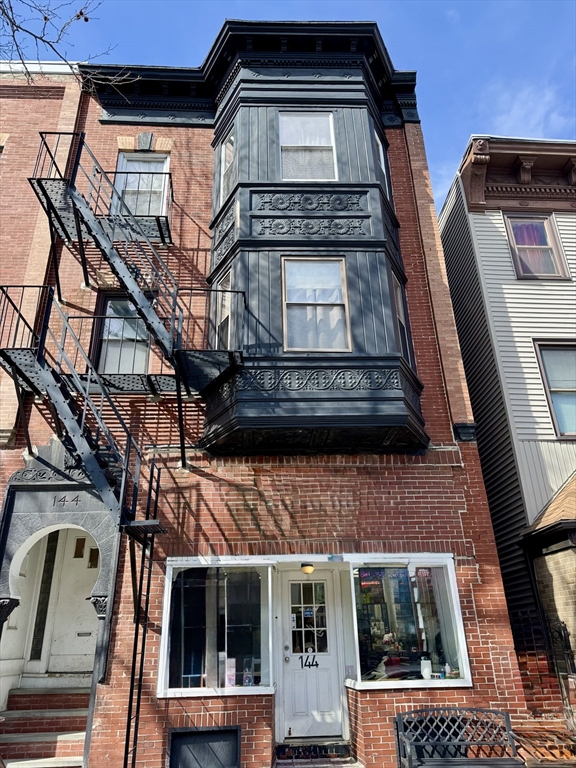
Discover the exceptional opportunity to own a distinctive property at 144 Chelsea. This great mixed-use brick building offers four residential units and one commercial space. The commercial unit is currently used as a beauty salon. A one-car garage is located at the back of the building and is accessible via a common alleyway. There are four one-bedroom units, each with separate utilities. The property features a combination of older hot-water baseboard gas-heating systems and a newer on-demand heating system. Additional features include a rubber roof. This building is in a prime location, within a short distance of the Airport, Maverick T Station, Greenway Park, and the YMCA. All units are currently rented, with leases in place.
This home has been viewed 7 times
Last Checked: May 3rd, 2026 at 4:30am (Source: MLS PIN #73489931)
Gross Income: $91,500
Gross Expenses: $13,628
Net Income Calc: $77,872
Water Views
Annual Expenses for 144 Chelsea Street, Boston MA 02128
Total Gross Expenses (Calculated)$13,628/year
APOD AvailableNo
Heating
Electricity
Water
Gas
Insurance
Sewer
Trash Removal
Repair & Maintenance
Management
Miscellaneous
Real Estate Tax13628
Annual Income & Unit Breakdown for 144 Chelsea Street, Boston MA 02128
Total Gross Income (Calculated)$91,500
Unit 1
Rental Income$0
LeaseY
Bedrooms1
Bathrooms1 Full
Floor2
Levels in Unit1
Rent IncludesHeat
Unit 2
Rental Income$0
LeaseY
Bedrooms1
Bathrooms1 Full
Floor2
Levels in Unit1
Rent IncludesHeat
Unit 3
Rental Income$0
LeaseY
Bedrooms1
Bathrooms1 Full
Floor3
Levels in Unit1
Rent IncludesHeat
Unit 4
Rental Income$0
LeaseY
Bedrooms1
Bathrooms1 Full
Floor3
Levels in Unit1
Rent IncludesHeat
General Information for 144 Chelsea Street, Boston MA 02128
Listing ID73489931
Property TypeMulti Family / 4 Family
Price1499000 ($483.24/SqFt)
Style4 Family
CityBoston
CountySuffolk
MLS AreaEast Boston
Neighborhood(s)
Approximate Living Area Total3102
Approximate Lot Size (Acres)0.04
Total Parking2 (1 Garage)
Garage Parking1
Year Built1896
Year Built SourcePublic Records
Year Built DetailsActual
WaterPublic
SewerPublic Sewer
Electric220 Volts
Hot Water
Roof MaterialAsphalt/fiberglass Shingles
BasementFull
Construction MaterialsFrame
Lot FeaturesGentle Sloping
Foundation Description
Accessible Features
Outdoor Space
Zoningmix-used
Water ViewsNo
Water Views Features
Waterfront0
Waterfront Features
Terms
Disclosures for 144 Chelsea Street, Boston MA 02128
Lead PaintNone
UFFINo
Living Area Includes BasementNo
Living Area Disclosure
Building Area SourcePublic Records
ExclusionsSome Of The Sellers' Personal Items Are Not Included In The Sale.
Financial Data SourceEstimated
Total Gross Expenses By Broker
Total Gross Income By Broker
Total Net Income By Broker
Short Sale / Forclosure (Bank Owned)
Compensation Based On
Financial Information for 144 Chelsea Street, Boston MA 02128
Real Estate Taxes13628
Tax Year2026
Assessed Value$812,800
Financial Data SourceEstimated
Total Gross Expenses By Broker
BostonRealEstate.com Gross Expenses
Total Gross Income By Broker
BostonRealEstate.com Gross Income
Total Net Income By Broker
BostonRealEstate.com Gross NOI
CAP Rate (based on Broker info)
Location Information for 144 Chelsea Street, Boston MA 02128
Neighborhood(s)
MLS AreaEast Boston
Area AmenitiesWalk/jog Trails
Contact Information for 144 Chelsea Street, Boston MA 02128
Payment Calculator
, Interest
Property Taxes 1135.67
Principal & Interest 9236.36
HOA Dues
Exclusive Listing Agent
Perlera Real Estate
Saul Perlera
Office Phone