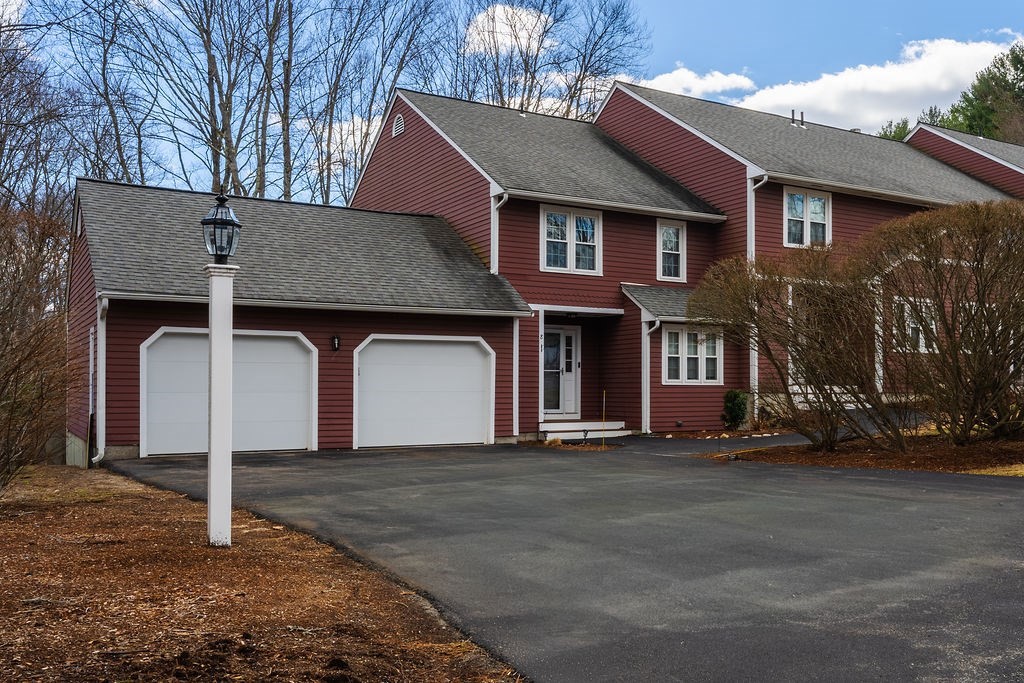
Ready for spacious townhouse living built in 1982 has 2502 living square footage and 890 sqf finished basement. First floor recently updated eat in kitchen opens to a open floor plan to dining and Living room with wood burning fireplace , office or possible use of bedroom , deck and 1/2 bath and lots of storage, Upper level main bedroom with on suite bath , 2 beds with their own full baths, lower level storage, play room / family, den possible bedroom walkout to back yard. 5 Zoned heating, central air and 1 year old water tank. 2 car garage with camera in garage opener and additional 6 car parking. Dog friendly 25+ lbs. and much more.
This home has been viewed 4 times
Last Checked: March 26th, 2026 at 4:39am (Source: MLS PIN #73489694)
Condominium
Leasing Information for 8 Laurelwood Dr # 8, Hopedale MA 01747
Listing ID73489694
Property TypeResidential Lease / Condominium
Price2800 ($1.12/SqFt)
Available Now1
Available Date
First Month Required
Last Month RequiredNo
Security Deposit RequiredYes
Security Deposit Amount
Insurance RequiredYes
Reference RequiredYes
Application Fee
Rent Price IncludesHeat
Pet PolicyNot Allowed
Smoking
Other Fees
Other Rental Restrictions
Lease Term
Property Features for 8 Laurelwood Dr # 8, Hopedale MA 01747
Approximate Living Area Total2502
Living Area Includes BasementNo
Rooms7
Bedrooms2
Primary En Suite BathroomYes
Total Parking10 (2 Garage)
Cooling
Laundry
Fireplaces
Flooring
Appliances
Interior Features
Exterior Features
Entry Level
Waterfront Features
Disclosures for 8 Laurelwood Dr # 8, Hopedale MA 01747
Lead PaintNone
UFFI
Living Area Includes BasementNo
Living Area Disclosure
Building Area SourceField Card
ExclusionsSome Of The Sellers' Personal Items Are Not Included In The Sale.
Year Built1982
Year Built SourcePublic Records
Association0
Commission Paid To Cooperating Agent
Location Information for 8 Laurelwood Dr # 8, Hopedale MA 01747
Neighborhood(s)
Area Amenities
Contact Information for 8 Laurelwood Dr # 8, Hopedale MA 01747