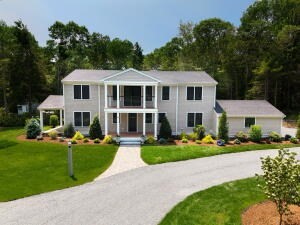
Wequaquet Lake life ! Be the first to reside in this fully renovated custom home, situated on a generous lot, the nearly 3,000-square-foot residence offers high-quality spaces, complete with lake views, lake rights, and a shared dock. The well-equipped kitchen features Thermador appliances, custom Shiloh cabinetry, Grohe faucets, a Franke work station sink, 42 inch fridge, dual fuel range, and an 8-foot island with a waterfall quartz edge—perfect for casual meals with an adjacent breakfast nook or eat-in area. A second floor wet bar for entertaining and recessed lighting throughout . Natural maple hardwood floors add warmth and easy maintenance underfoot.The home’s layout provides two primary bedrooms, each with its own ensuite bath —one on each level—for added privacy and convenience. A curbless walk-in shower, as well as an oversized walk-in shower, with custom shower glass highlight the primary bathrooms. Walk-in closets (x2) and linen closets offer ample storage.
This home has been viewed 7 times
Last Checked: June 6th, 2026 at 4:30am (Source: MLS PIN #73489628)
Garage Parking
Air Conditioning
Waterview
Lead Paint Free
General Information for 73 Tern Ln, Barnstable MA 02632
Listing ID73489628
Property TypeSingle Family / Detached
Price$1,799,000 ($1,191.39/SqFt)
StyleColonial
CityBarnstable
CountyBarnstable
Neighborhood(s)
Garage Parking2
ZoningRD
Year Built1968
Year Built SourcePublic Records
Year Built DetailsRenovated Since
Interior Features for 73 Tern Ln, Barnstable MA 02632
Approximate Living Area Total1510
Living Area Includes BasementNo
Rooms7
Bedrooms3
Primary En Suite BathroomYes
BasementFull
Cooling1, Split
Fireplaces
AppliancesRange
FlooringTile
Electric220 Volts
Exterior Features for 73 Tern Ln, Barnstable MA 02632
Approximate Lot Size (Acres)0.54
Approximate Lot Size (Square Feet)23522
Total Parking8 (2 Garage)
Garage Parking2
WaterPublic
SewerPrivate Sewer
Lot FeaturesGentle Sloping
Parking Features1
Exterior FeaturesPorch
Foundation Materials
Construction MaterialsFrame
Road Frontage Type
Patio & PorchCovered
Roof MaterialAsphalt/fiberglass Shingles
Utility Connections110 Volts
Water ViewsYes
Water Views FeaturesBay
Waterfront0
Waterfront FeaturesRiver
Pool Features
Horse Permitted0
Horse AmenitiesRiver
Disclosures for 73 Tern Ln, Barnstable MA 02632
Lead PaintNone
UFFI
Living Area Includes BasementNo
Living Area Disclosure
Building Area SourcePublic Records
Special Listing Conditions
ExclusionsSome Of The Sellers' Personal Items Are Not Included In The Sale.
Title 5A
Compensation Based On
Financial Information for 73 Tern Ln, Barnstable MA 02632
Association Fee
Association Fee Frequency
Association Fee Includes
Real Estate Tax4571
Tax Year2025
Assessed Value$1,305,500
Location Information for 73 Tern Ln, Barnstable MA 02632
Neighborhood(s)
Area AmenitiesWalk/jog Trails
Contact Information for 73 Tern Ln, Barnstable MA 02632