



Active
97 Hartwell Rd, Bedford MA 01730
$1,738,000
Estimated $3,943/month Calculator Multi Family
Total Units: 2
Price Per Unit: $869,000
Total Rent: 100800/year
Estimated CAP Rate:
6 Bedrooms
Baths
4371
Total Parking: 12 (2 Garage)
23,035 (0.53)
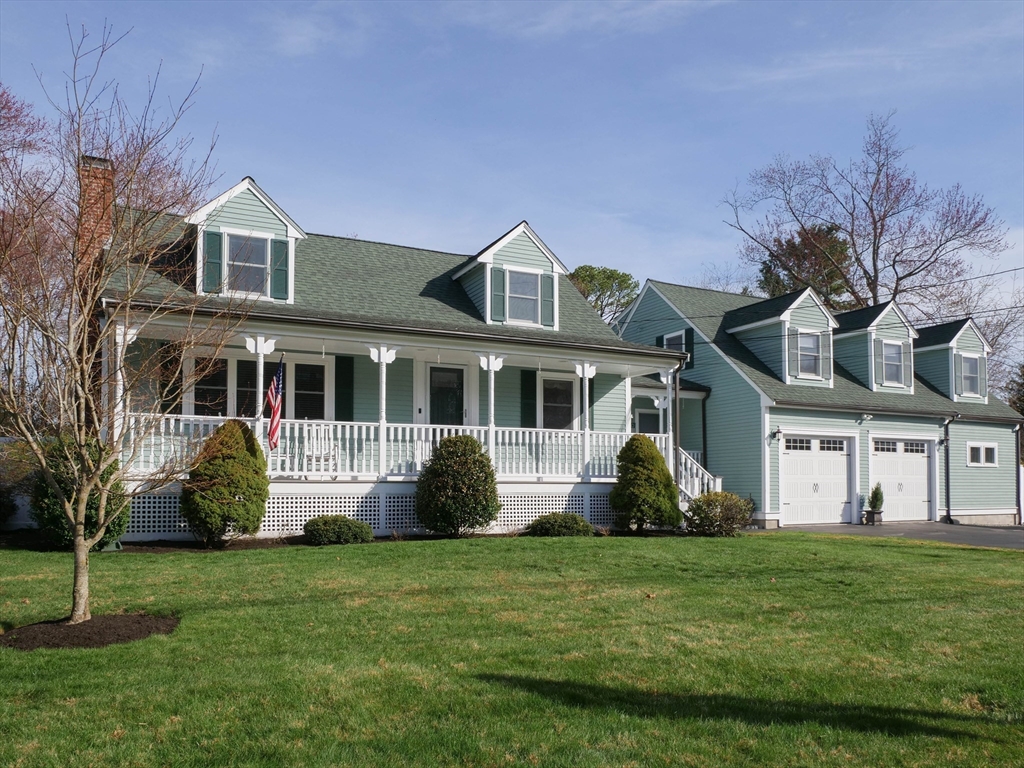
Welcome to 97 Hartwell Rd, an immaculate and versatile single-family home in the heart of Bedford with exceptional curb appeal (we love the front porch!). This unique property offers 5-6 BDs and 4.5 BAs, including a 1st-floor suite and attached accessory apartment, ideal for extended family, guests, or rental income. The main home features an updated kitchen at the center with adjacent family and dining rooms, plus a cozy living room with fireplace. The 1st-floor suite includes an updated bath and office area. Upstairs are 3 BDs, including one en-suite. The accessory apartment has its own entrance, mudroom, 1st-floor office/BD, and open upper level with kitchen, BD, and updated BA. Enjoy a flat, fully fenced backyard with custom party pavilion and huge garage for vehicles, storage, or workshop space. Pristine condition, stunning curb appeal, and a prime location near the Bikeway, The Edge, town forest, and town center make this a rare and versatile Bedford offering.
This home has been viewed 6 times
Last Checked: July 5th, 2026 at 4:43am (Source: MLS PIN #73489209)
Gross Income: $100,800
Gross Expenses: $13,503
Net Income Calc: $87,297
Water Views
Annual Expenses for 97 Hartwell Rd, Bedford MA 01730
Total Gross Expenses (Calculated)$13,503/year
APOD AvailableNo
Heating
Electricity
Water
Gas
Insurance
Sewer
Trash Removal
Repair & Maintenance
Management
Miscellaneous
Real Estate Tax13503
Annual Income & Unit Breakdown for 97 Hartwell Rd, Bedford MA 01730
Total Gross Income (Calculated)$100,800
Unit 1
Rental Income$0
LeaseN
Bedrooms4
Bathrooms4 Full, 1 Half
Floor1
Levels in Unit2
Rent Includes
Unit 2
Rental Income$0
LeaseN
Bedrooms1
Bathrooms1 Full
Floor1
Levels in Unit2
Rent Includes
General Information for 97 Hartwell Rd, Bedford MA 01730
Listing ID73489209
Property TypeMulti Family / 2 Family
Price1738000 ($397.62/SqFt)
Style2 Family - 2 Units Side By Side
CityBedford
CountyMiddlesex
Neighborhood(s)
Approximate Living Area Total4371
Approximate Lot Size (Acres)0.53
Total Parking12 (2 Garage)
Garage Parking2
Year Built1958
Year Built SourcePublic Records
Year Built DetailsActual,Renovated Since
WaterPublic
SewerPublic Sewer
Electric220 Volts
Hot Water
Roof MaterialAsphalt/fiberglass Shingles
BasementFull
Construction MaterialsFrame
Lot FeaturesGentle Sloping
Foundation Description
Accessible Features
Outdoor Space
ZoningC
Water ViewsNo
Water Views Features
Waterfront0
Waterfront Features
Terms
Disclosures for 97 Hartwell Rd, Bedford MA 01730
Lead PaintNone
UFFI
Living Area Includes BasementYes
Living Area Disclosure
Building Area SourceMeasured
ExclusionsDining Room Chandelier
Financial Data Source
Total Gross Expenses By Broker
Total Gross Income By Broker
Total Net Income By Broker
Short Sale / Forclosure (Bank Owned)
Compensation Based On
Financial Information for 97 Hartwell Rd, Bedford MA 01730
Real Estate Taxes13503
Tax Year2025
Assessed Value$1,121,500
Financial Data Source
Total Gross Expenses By Broker
BostonRealEstate.com Gross Expenses
Total Gross Income By Broker
BostonRealEstate.com Gross Income
Total Net Income By Broker
BostonRealEstate.com Gross NOI
CAP Rate (based on Broker info)
Location Information for 97 Hartwell Rd, Bedford MA 01730
Elementary SchoolDavis/Lane
Middle SchoolJohn Glenn
High SchoolBedford
Neighborhood(s)
Area AmenitiesWalk/jog Trails
Contact Information for 97 Hartwell Rd, Bedford MA 01730
Payment Calculator
, Interest
Property Taxes 1125.25
Principal & Interest 10709
HOA Dues
Exclusive Listing Agent
Compass
Team Suzanne and Company
Office Phone