



Withdrawn
650 Central Turnpike, Sutton MA 01590
$645,000
Estimated $1,725/month Calculator Multi Family
Total Units: 3
Price Per Unit: $215,000
Total Rent: 0/year
Estimated CAP Rate:
6 Bedrooms
Baths
3972
Total Parking: 6
37,300 (0.86)
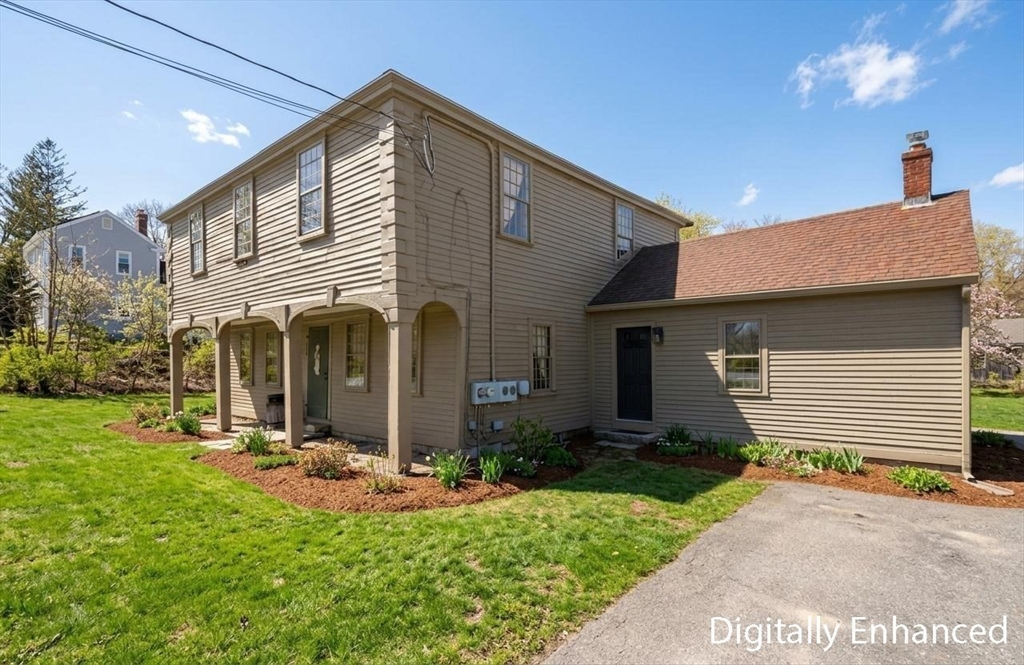
PRICE IMPROVEMENT - READY TO SELL! ~ Own a true piece of Sutton’s past in the Village of West Sutton. Listed on the Historic Register yet free from restriction, this remarkable antique was once home to the Samuel Waters family, later a tavern & cider mill, & the residence of early suffragette Lucy Phelps—whose signature remains on the upstairs walls alongside original wide boards, horsehair plaster, & 18th-century hand-drawn designs. Timeless character & ornate architectural details shine throughout, w/ beamed ceilings, HW floors in select rooms, & preserved period craftsmanship that simply can’t be replicated. The main home offers 2 levels plus a walk-up attic, 4 fireplaces, living & dining rms, custom built kitchen by David T Smith, office, & 3 bedrooms. Two attached units—each w/ separate living space, kitchens, baths, & fireplaces—provide strong rental income potential! Unpaved driveway parking and easy access to Rte 146, 395 & 1-90 complete this rare opportunity.
This home has been viewed 6 times
Last Checked: April 21st, 2026 at 4:29am (Source: MLS PIN #73488459)
Gross Income: $0
Gross Expenses: $8,148
Net Income Calc: $8,148
Water Views
Annual Expenses for 650 Central Turnpike, Sutton MA 01590
Total Gross Expenses (Calculated)$8,148/year
APOD AvailableNo
Heating
Electricity
Water
Gas
Insurance
Sewer
Trash Removal
Repair & Maintenance
Management
Miscellaneous
Real Estate Tax8148
Annual Income & Unit Breakdown for 650 Central Turnpike, Sutton MA 01590
Total Gross Income (Calculated)$0
Unit 1
Rental Income$0
LeaseN
Bedrooms4
Bathrooms1 Full, 1 Half
Floor1
Levels in Unit2
Rent IncludesHeat
Unit 2
Rental Income$0
LeaseN
Bedrooms1
Bathrooms1 Full
Floor1
Levels in Unit2
Rent IncludesHeat
Unit 3
Rental Income$0
LeaseN
Bedrooms1
Bathrooms1 Full
Floor1
Levels in Unit1
Rent IncludesHeat
General Information for 650 Central Turnpike, Sutton MA 01590
Listing ID73488459
Property TypeMulti Family / 3 Family
Price645000 ($162.39/SqFt)
Style3 Family
CitySutton
CountyWorcester
Neighborhood(s)
Approximate Living Area Total3972
Approximate Lot Size (Acres)0.86
Total Parking6
Garage Parking0
Year Built1814
Year Built SourcePublic Records
Year Built DetailsActual
WaterPrivate
SewerPrivate Sewer
Electric220 Volts
Hot Water
Roof MaterialAsphalt/fiberglass Shingles
BasementFull
Construction MaterialsFrame
Lot FeaturesGentle Sloping
Foundation Area0
Foundation Description
Accessible Features
Outdoor Space
ZoningR1
Water ViewsNo
Water Views Features
Waterfront0
Waterfront Features
Terms
Disclosures for 650 Central Turnpike, Sutton MA 01590
Lead PaintNone
UFFINo
Living Area Includes BasementNo
Living Area Disclosure
Building Area SourcePublic Records
Title 5B
ExclusionsSome Of The Sellers' Personal Items Are Not Included In The Sale.
Financial Data Source
Total Gross Expenses By Broker
Total Gross Income By Broker
Total Net Income By Broker
Short Sale / Forclosure (Bank Owned)
Compensation Based On
Financial Information for 650 Central Turnpike, Sutton MA 01590
Real Estate Taxes8148
Tax Year2025
Assessed Value$677,900
Financial Data Source
Total Gross Expenses By Broker
BostonRealEstate.com Gross Expenses
Total Gross Income By Broker
BostonRealEstate.com Gross Income
Total Net Income By Broker
BostonRealEstate.com Gross NOI
CAP Rate (based on Broker info)
Location Information for 650 Central Turnpike, Sutton MA 01590
Neighborhood(s)
Area AmenitiesWalk/jog Trails
Contact Information for 650 Central Turnpike, Sutton MA 01590
Agent
Name: Deanna Faucher
Payment Calculator
, Interest
Property Taxes 679
Principal & Interest 3974.28
HOA Dues
Exclusive Listing Agent
Lamacchia Realty, Inc.
Deanna Faucher
Office Phone