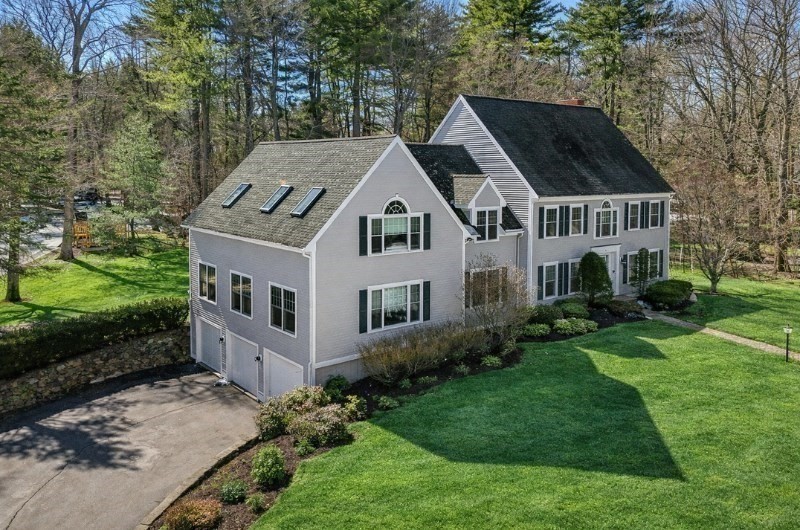
Discover refined multi-generational living in Beverly's coveted Thaxton Heights. This sun-drenched home features a TRUE IN-LAW SUITE/FLEXIBLE LIVING SPACE with its own private entrance — perfect as an in-law suite, guest retreat, home office, studio, or au pair quarters. The expansive floor plan offers 6 oversized bedrooms and 4 baths for total privacy. The main residence showcases modern luxury with a designer chef's kitchen featuring premium Sub-Zero and Miele appliances, refreshed hardwoods, and fresh interior/exterior paint throughout. The primary suite is a true wellness retreat with a spa-like bath and private sauna. Recent updates include a newer HVAC system and a sprawling Trex deck overlooking a private .57-acre corner lot. Minutes from Rt 128, Mass General Brigham, and North Beverly Rail for an easy 40-min commute to Boston. Experience the best of the North Shore, beaches, trails, and top schools in this remarkable "Garden City" forever home.
This home has been viewed 9 times
Last Checked: June 28th, 2026 at 5:33am (Source: MLS PIN #73488117)
Garage Parking
Green Features
Air Conditioning
Waterview
Lead Paint Free
General Information for 11 Thaxton Rd, Beverly MA 01915
Listing ID73488117
Property TypeSingle Family / Detached
Price$1,645,000 ($268.88/SqFt)
StyleColonial
CityBeverly
CountyEssex
Neighborhood(s)Ipswich
Garage Parking3
ZoningR22
Year Built1991
Year Built SourcePublic Records
Year Built DetailsActual
Interior Features for 11 Thaxton Rd, Beverly MA 01915
Approximate Living Area Total6118
Living Area Includes BasementYes
Rooms11
Bedrooms6
Primary En Suite BathroomYes
BasementFull
Cooling1, Split
Fireplaces
AppliancesRange
FlooringTile
Electric220 Volts
Exterior Features for 11 Thaxton Rd, Beverly MA 01915
Approximate Lot Size (Acres)0.57
Approximate Lot Size (Square Feet)24829
Total Parking12 (3 Garage)
Garage Parking3
WaterPublic
SewerPublic Sewer
Lot FeaturesGentle Sloping
Parking Features1
Exterior FeaturesPorch
Foundation Materials
Construction MaterialsFrame
Road Frontage Type
Patio & PorchCovered
Roof MaterialAsphalt/fiberglass Shingles
Utility Connections110 Volts
Water ViewsNo
Water Views Features
Waterfront0
Waterfront Features
Pool Features
Horse Permitted0
Horse Amenities
Disclosures for 11 Thaxton Rd, Beverly MA 01915
Lead PaintNone
UFFI
Living Area Includes BasementYes
Living Area Disclosure
Building Area SourcePublic Records
Special Listing Conditions
ExclusionsDining Room Chandelier
Compensation Based On
Financial Information for 11 Thaxton Rd, Beverly MA 01915
Association Fee
Association Fee Frequency
Association Fee Includes
Real Estate Tax14066
Tax Year2025
Assessed Value$1,279,900
Location Information for 11 Thaxton Rd, Beverly MA 01915
Neighborhood(s)Ipswich
Area AmenitiesWalk/jog Trails
Contact Information for 11 Thaxton Rd, Beverly MA 01915
Agent
Name: Lisa Sheehan
Office
Name: Berkshire Hathaway HomeServices Robert Paul Properties