



Withdrawn
5 Heartwood Way # 123, Hopkinton MA 01748
$1,095,000
Estimated $7,955/month Calculator Single Family
3 Bedrooms
Baths
2330
Total Parking: 6 (2 Garage)
0 (0.00)
Built in 2014
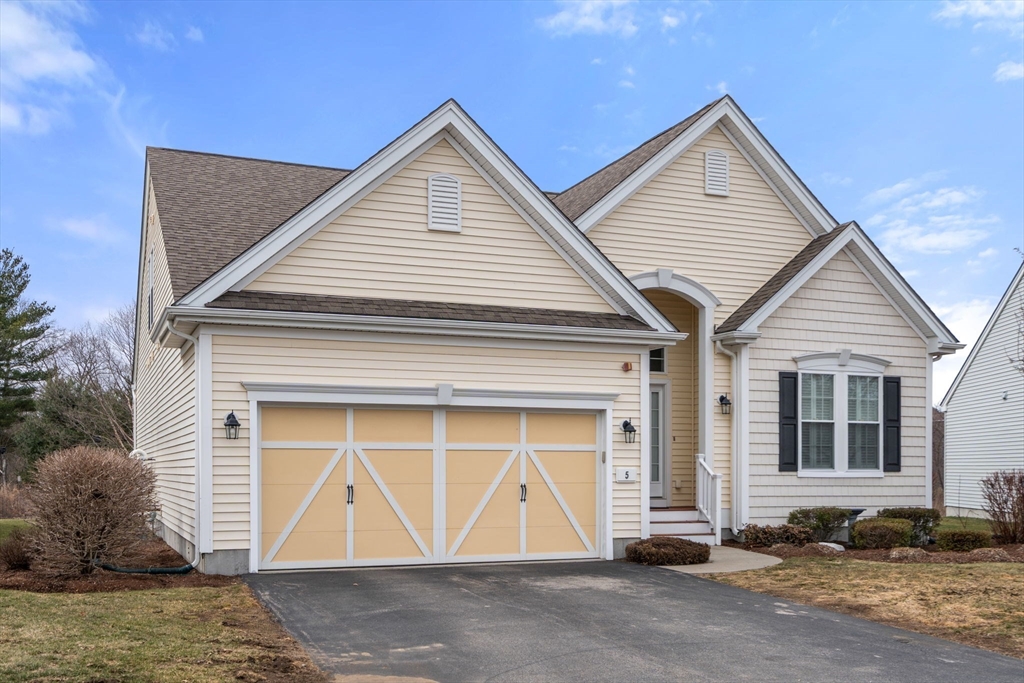
Discover this dramatic Laurel-style detached home, thoughtfully upgraded and enhanced by an exclusive yard featuring a private stone-wall and patio. Step into the impressive two-story foyer, where natural light pours in and introduces a beautifully flowing first floor. A home office, formal living room, and dining room set the stage for everyday living and entertainment. At the heart of the home is a stunning kitchen with sliders leading to the rear deck and patio, seamlessly connecting indoor/outdoor living. The kitchen opens to a breathtaking great room anchored by a gas fireplace and soaring 18-foot ceiling, creating a warm yet dramatic space. The first-floor primary suite offers convenience and luxury with a spacious double-vanity tile bath and a custom-designed walk-in closet. A half bath and laundry room complete this level. Upstairs, an open loft overlooks both the great room and foyer plus two additional bedrooms and guest bath. Basement allows for future expansion. Act now!
This home has been viewed 5 times
Last Checked: June 25th, 2026 at 4:35am (Source: MLS PIN #73488022)
Garage Parking
Green Features
Air Conditioning
Lead Paint Free
Accessible Features
General Information for 5 Heartwood Way # 123, Hopkinton MA 01748
Listing ID73488022
Property TypeSingle Family / Detached
Price$1,095,000 ($469.96/SqFt)
StyleColonial
CityHopkinton
CountyMiddlesex
Neighborhood(s)
Garage Parking2
ZoningOSMU
Year Built2014
Year Built SourcePublic Records
Year Built DetailsActual
Handicap Access / Features1
Interior Features for 5 Heartwood Way # 123, Hopkinton MA 01748
Approximate Living Area Total2330
Living Area Includes BasementNo
Rooms9
Bedrooms3
Primary En Suite BathroomYes
BasementFull
Cooling1, Split
Fireplaces
AppliancesRange
FlooringTile
Electric220 Volts
Exterior Features for 5 Heartwood Way # 123, Hopkinton MA 01748
Approximate Lot Size (Acres)0
Approximate Lot Size (Square Feet)0
Total Parking6 (2 Garage)
Garage Parking2
WaterPublic
SewerOther
Lot FeaturesGentle Sloping
Parking Features1
Exterior FeaturesPorch
Foundation Materials
Construction MaterialsFrame
Road Frontage Type
Patio & PorchCovered
Roof MaterialAsphalt/fiberglass Shingles
Utility Connections110 Volts
Water Views
Water Views Features
Waterfront0
Waterfront Features
Pool Features
Horse Permitted0
Horse Amenities
Disclosures for 5 Heartwood Way # 123, Hopkinton MA 01748
Lead PaintNone
UFFI
Living Area Includes BasementNo
Living Area Disclosure
Building Area SourcePublic Records
Special Listing Conditions
ExclusionsSome Of The Sellers' Personal Items Are Not Included In The Sale.
Compensation Based On
Financial Information for 5 Heartwood Way # 123, Hopkinton MA 01748
Association Fee
Association Fee Frequency
Association Fee Includes
Real Estate Tax14499
Tax Year2026
Assessed Value$1,010,100
Location Information for 5 Heartwood Way # 123, Hopkinton MA 01748
Elementary SchoolMar/Elmwd/Hpkns
Middle SchoolHms
High SchoolHhs
Neighborhood(s)
Area AmenitiesWalk/jog Trails
Contact Information for 5 Heartwood Way # 123, Hopkinton MA 01748
Agent
Name: Stephen O Loughlin
Payment Calculator
, Interest
Property Taxes 1208.25
Principal & Interest 6747.04
HOA Dues
Exclusive Listing Agent
Realty Executives
Stephen O Loughlin
Office Phone