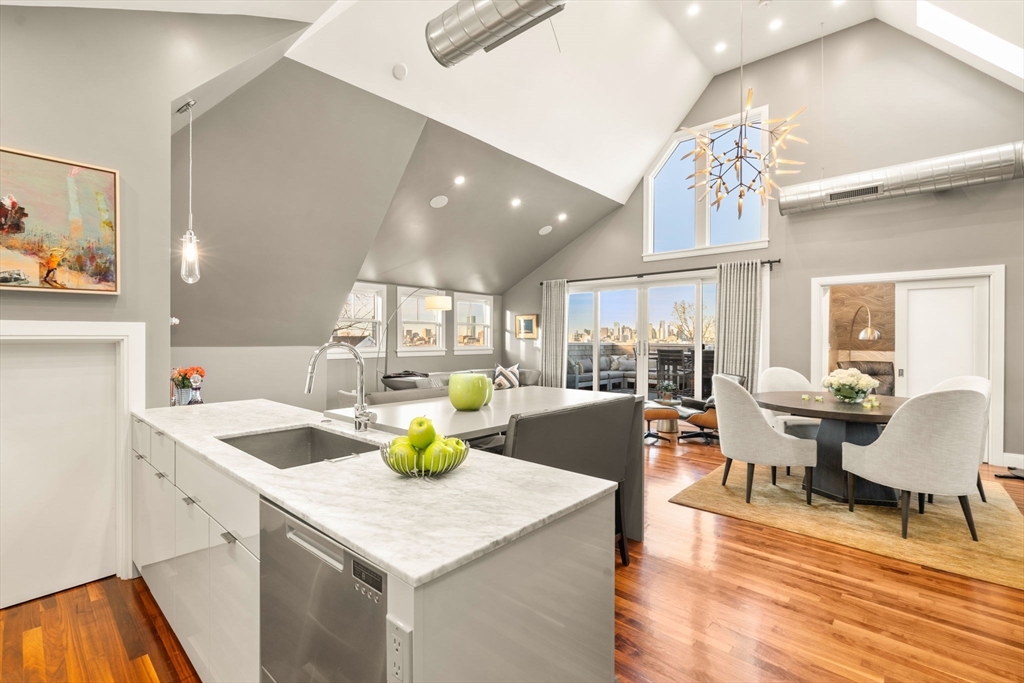
Perched on Jones Hill, this refined penthouse blends striking architecture with thoughtful designer details. The living level features soaring 16-foot ceilings and an impressive great room that opens onto a walkout roof deck with a hard-plumbed gas grill, Polywood seating and dining, and sweeping panoramic views of Back Bay, downtown, and Boston Harbor. The custom kitchen pairs sculptural design with everyday function, featuring an oversized waterfall peninsula, Fisher & Paykel integrated appliances, wine refrigerator, coffee bar, sleek cabinetry, and pantry storage. Solid black walnut flooring adds warmth throughout. A separate den with deck access and a powder room completes the level. The lower level offers two serene ensuite bedrooms with custom closets and spa-like baths. Additional highlights include radiant heat in the entry, Sonos audio, smart-home locks & climate control, basement storage, and ample on-street parking.Ideally located near local amenities and public transit .
This home has been viewed 4 times
Last Checked: June 16th, 2026 at 8:03am (Source: MLS PIN #73487471)
Air Conditioning
Waterview
Lead Paint Free
General Information for 27 Salcombe St # 2, Boston MA 02125
Listing ID73487471
Property TypeCondominium
Price1190000 ($632.64/SqFt)
Building Style2/3 Family
CityBoston
CountySuffolk
MLS AreaDorchester's Savin Hill
Neighborhood(s)
Total Parking1
Unit Level2
Levels in Unit2
Year Built2017
Year Built SourcePublic Records
Year Built DetailsActual
Building Construction StatusReady for Occupancy
ZoningCD
Unit Features for 27 Salcombe St # 2, Boston MA 02125
Approximate Living Area Total1881
Living Area Includes BasementNo
Rooms6
Bedrooms2
Primary En Suite BathroomYes
BasementFull
Cooling1, Split
LaundryArchway
Fireplaces
Outdoor SpaceNo
FlooringTile
Electric220 Volts
AppliancesRange
Condo Association Features for 27 Salcombe St # 2, Boston MA 02125
Pet PolicyNot Allowed
Building ManagementDeveloper Advisory Board
Building Construction StatusReady for Occupancy
Number of Units2
Units Owner Occupied2
Year Built2017
Year Built DetailsActual
Year Built SourcePublic Records
WaterPublic
SewerPublic Sewer
Parking Features
Building Amenities
Disclosures for 27 Salcombe St # 2, Boston MA 02125
Lead PaintNone
UFFI
Living Area Includes BasementNo
Living Area Disclosure
Building Area SourcePublic Records
Special Listing Conditions
ExclusionsSome Of The Sellers' Personal Items Are Not Included In The Sale.
Owner Occupancy SourceSeller
Compensation Based On
Documents Available
Financial Information for 27 Salcombe St # 2, Boston MA 02125
Association Fee
Optional Fee0
Association Fee IncludesLandscaping
Optional Fee Includes
Association Fee FrequencyMonthly
Assessed Value$851,500
Real Estate Tax6146.8
Tax Year2026
Location Information for 27 Salcombe St # 2, Boston MA 02125
Neighborhood(s)
MLS AreaDorchester's Savin Hill
Area AmenitiesWalk/jog Trails
Contact Information for 27 Salcombe St # 2, Boston MA 02125