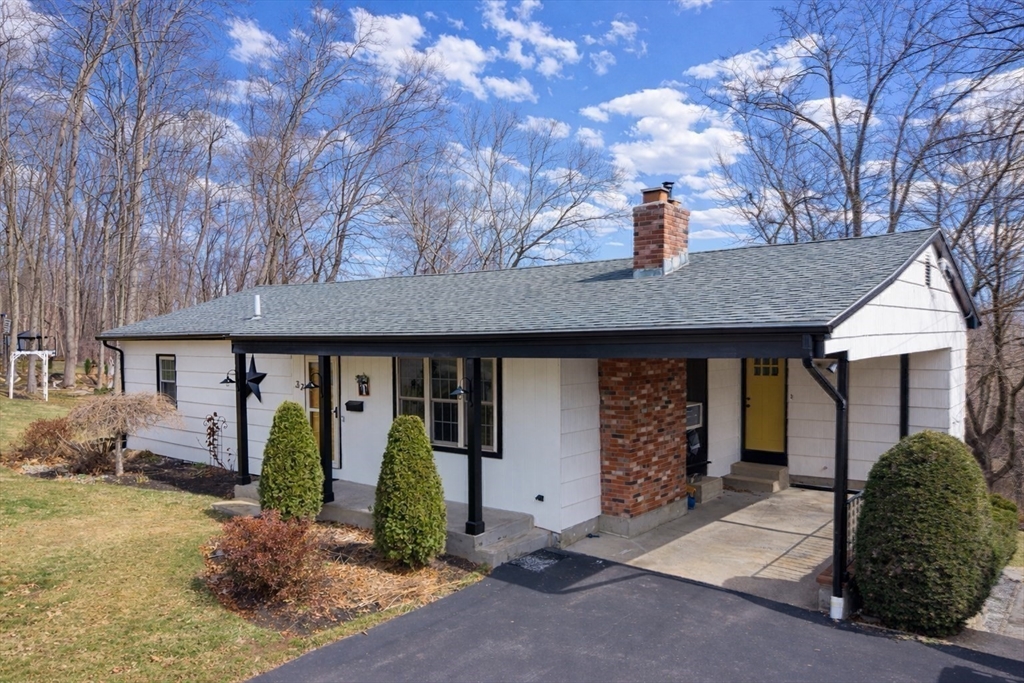
MOTIVATED SELLERS ARE OFFERING UP TO $10,000 IN CONCESSIONS WITH A FULL PRICE OFFER BY 5/10! Don’t let the exterior fool you- this home opens up to a surprisingly spacious interior with a well-designed layout that is larger than expected. You can move right into this beautifully updated 3 - 4 bedroom, 2.5 bath ranch with a finished walkout lower level that offers great flexibility for an in-law or teen suite. The main level features a bright, stunning custom kitchen, fireplaced living room with built-ins, 3 spacious bedrooms, and an oversized bath with high-end finishes and a large walk-in shower. The finished lower level adds even more living space with a cozy family room featuring a pellet stove, exercise area, 4th bedroom or office, and a 3/4 bath. Numerous updates inside and out including kitchen, baths, flooring, electrical, hot water heater, roof, driveway, exterior paint, and landscaping. Gorgeous deck & fire pit area- all located in a great family neighborhood!
This home has been viewed 13 times
Last Checked: May 3rd, 2026 at 4:31am (Source: MLS PIN #73486713)
Air Conditioning
Waterview
Lead Paint Free
General Information for 32 Crestwood Dr, Southbridge MA 01550
Listing ID73486713
Property TypeSingle Family / Detached
Price$439,900 ($228.88/SqFt)
StyleColonial
CitySouthbridge
CountyWorcester
Neighborhood(s)
Garage Parking0
ZoningR1
Year Built1966
Year Built SourcePublic Records
Year Built DetailsActual
Handicap Access / Features0
Interior Features for 32 Crestwood Dr, Southbridge MA 01550
Approximate Living Area Total1922
Living Area Includes BasementYes
Rooms7
Bedrooms4
Primary En Suite BathroomNo
BasementFull
Cooling1, Split
Fireplaces
AppliancesRange
FlooringTile
Electric220 Volts
Exterior Features for 32 Crestwood Dr, Southbridge MA 01550
Approximate Lot Size (Acres)0.42
Approximate Lot Size (Square Feet)18295
Total Parking4
Garage Parking0
WaterPublic
SewerPublic Sewer
Lot Features
Parking Features1
Exterior FeaturesPorch
Foundation Materials
Construction MaterialsFrame
Road Frontage Type
Patio & PorchCovered
Roof MaterialAsphalt/fiberglass Shingles
Utility Connections110 Volts
Water ViewsNo
Water Views Features
Waterfront0
Waterfront Features
Pool Features
Horse Permitted0
Horse Amenities
Disclosures for 32 Crestwood Dr, Southbridge MA 01550
Lead PaintNone
UFFI
Living Area Includes BasementYes
Living Area Disclosure
Building Area SourcePublic Records
Special Listing Conditions
ExclusionsSome Of The Sellers' Personal Items Are Not Included In The Sale.
Compensation Based On
Financial Information for 32 Crestwood Dr, Southbridge MA 01550
Association Fee
Association Fee Frequency
Association Fee Includes
Real Estate Tax4473
Tax Year2025
Assessed Value$305,100
Location Information for 32 Crestwood Dr, Southbridge MA 01550
Neighborhood(s)
Area AmenitiesWalk/jog Trails
Contact Information for 32 Crestwood Dr, Southbridge MA 01550