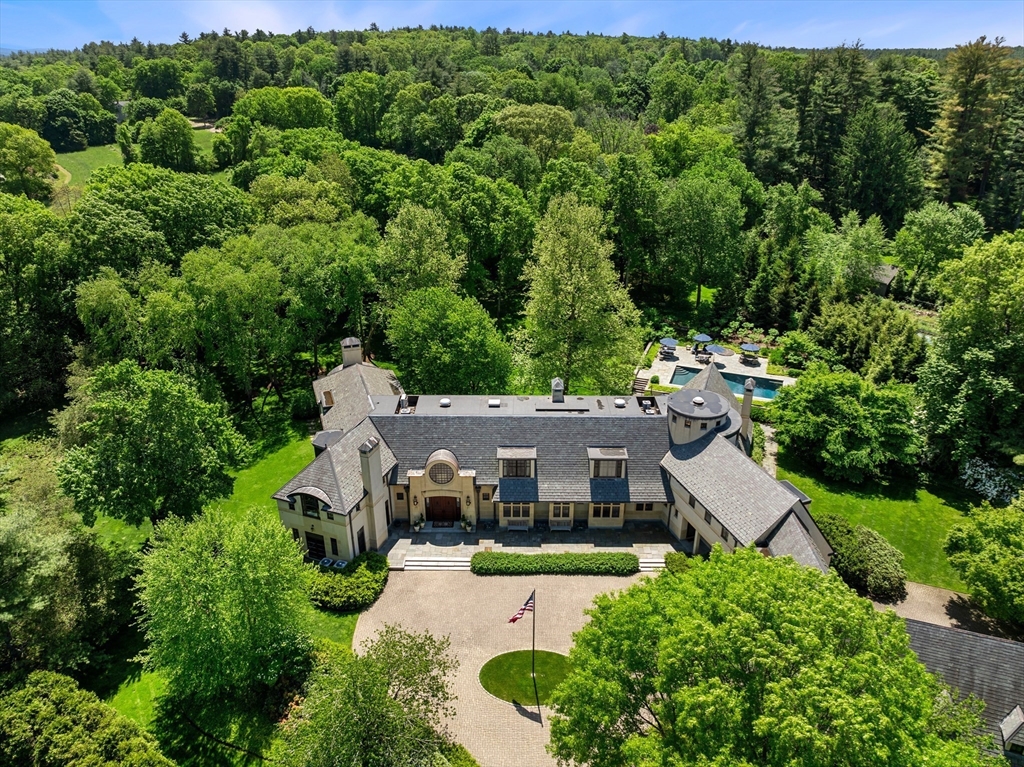
Set on 3.75 acres of beautifully landscaped grounds, this extraordinary Country Manor was designed by architect Thomas Catalano with landscape design by Morgan Wheelock. Positioned on a gentle slope overlooking sweeping lawns, the home offers a peaceful and private setting. The exterior blends finely finished stucco with Dolomitic limestone and Chelmsford granite, topped with a Vermont slate roof and mahogany windows by Tischler. A striking stone foyer and cantilevered limestone staircase highlight the home’s exceptional craftsmanship. Designed for modern living, the residence features a four-season conservatory, wine cellar with tasting room, fully equipped gym, and state-of-the-art media room. At its center, a dramatic three-story rotunda rises above a circular oak staircase with hand-wrought railings. The home includes seven bedrooms, a private guest apartment with full kitchen, four-car garage, pool, tennis court, and specimen-planted grounds.
This home has been viewed 6 times
Last Checked: June 27th, 2026 at 4:34am (Source: MLS PIN #73486546)
Garage Parking
Air Conditioning
Waterview
Lead Paint Free
Accessible Features
General Information for 15 Claridge Drive, Weston MA 02493
Listing ID73486546
Property TypeSingle Family / Detached
Price$11,750,000 ($717.82/SqFt)
StyleColonial
CityWeston
CountyMiddlesex
Neighborhood(s)
Garage Parking4
ZoningRES
Year Built1993
Year Built SourcePublic Records
Year Built DetailsActual
Handicap Access / Features1
Interior Features for 15 Claridge Drive, Weston MA 02493
Approximate Living Area Total16369
Living Area Includes BasementYes
Rooms20
Bedrooms7
Primary En Suite BathroomYes
BasementFull
Cooling1, Split
Fireplaces
AppliancesRange
FlooringTile
Electric
Exterior Features for 15 Claridge Drive, Weston MA 02493
Approximate Lot Size (Acres)3.75
Approximate Lot Size (Square Feet)163237
Total Parking18 (4 Garage)
Garage Parking4
WaterPublic
SewerPrivate Sewer
Lot FeaturesGentle Sloping
Parking Features1
Exterior FeaturesPorch
Foundation Materials
Construction MaterialsFrame
Road Frontage Type
Patio & PorchCovered
Roof MaterialAsphalt/fiberglass Shingles
Utility Connections
Water ViewsNo
Water Views Features
Waterfront0
Waterfront Features
Pool FeaturesAssociation
Horse Permitted0
Horse Amenities
Disclosures for 15 Claridge Drive, Weston MA 02493
Lead PaintNone
UFFI
Living Area Includes BasementYes
Living Area Disclosure
Building Area SourceMeasured
Special Listing Conditions
ExclusionsDining Room Chandelier
Title 5D
Compensation Based On
Financial Information for 15 Claridge Drive, Weston MA 02493
Association Fee
Association Fee Frequency
Association Fee Includes
Real Estate Tax100324
Tax Year2025
Assessed Value$9,038,200
Location Information for 15 Claridge Drive, Weston MA 02493
Elementary SchoolWeston
Middle SchoolWeston
High SchoolWeston
Neighborhood(s)
Area Amenities
Contact Information for 15 Claridge Drive, Weston MA 02493