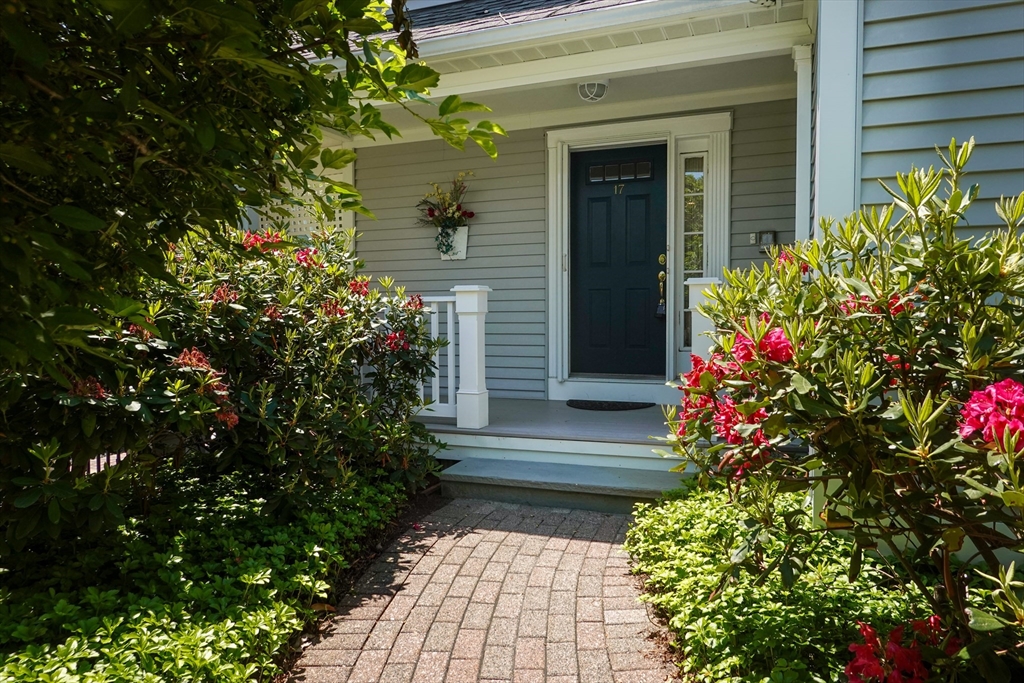
Seller investing in your future! All new windows, door, sliders, skylights to be installed. Sun-filled END-unit townhouse blends elegance w/easy living & now offers a unique opportunity as the community undergoes exterior improvements w/Seller making a significant contribution benefiting the new owner! Step into a completely refreshed 1st floor featuring NEW hardwoods. Kitchen boasts NEW QUARTZ counters & backsplash & a vaulted-ceiling w/skylight & bay-window breakfast nook. Open-concept living & dining area w/ fireplace flows to private deck overlooking tranquil woods, perfect for morning coffee/evening relaxation. 1st floor primary suite features NEWLY installed hardwoods, a spacious walk-in updated shower & direct deck access. Upstairs, a skylit loft & generous guest bedrm provide flexible space for work or guests. UPDATED full bath. Walk-out lower-level shines w/NEW luxury vinyl plank flooring, wet bar, office, cedar closet & full bath, ideal for entertaining. Near train & trails
This home has been viewed 11 times
Last Checked: April 28th, 2026 at 4:30am (Source: MLS PIN #73486296)
Garage Parking
Air Conditioning
Waterview
Lead Paint Free
General Information for 17 Highcroft Way # 17, Hopkinton MA 01748
Listing ID73486296
Property TypeCondominium
Price800000 ($266.31/SqFt)
Building Style2/3 Family
CityHopkinton
CountyMiddlesex
Neighborhood(s)
Total Parking4 (1 Garage)
Unit Level1
Levels in Unit2
Year Built1988
Year Built SourcePublic Records
Year Built DetailsActual
Building Construction StatusReady for Occupancy
ZoningA
Unit Features for 17 Highcroft Way # 17, Hopkinton MA 01748
Approximate Living Area Total3004
Living Area Includes BasementYes
Rooms6
Bedrooms2
Primary En Suite BathroomYes
BasementFull
Cooling1, Split
LaundryArchway
Fireplaces
Outdoor Space
FlooringTile
Electric220 Volts
AppliancesRange
Condo Association Features for 17 Highcroft Way # 17, Hopkinton MA 01748
Complex NameThe Village At Highland Park
Pet PolicyNot Allowed
Building ManagementDeveloper Advisory Board
Building Construction StatusReady for Occupancy
Number of Units26
Year Built1988
Year Built DetailsActual
Year Built SourcePublic Records
WaterWell
SewerPrivate Sewer
Parking Features1
Building Amenities
Disclosures for 17 Highcroft Way # 17, Hopkinton MA 01748
Lead PaintNone
UFFINo
Living Area Includes BasementYes
Living Area Disclosure
Building Area SourcePublic Records
Special Listing Conditions
ExclusionsDining Room Chandelier
Title 5A
Compensation Based On
Documents AvailablePerc Test
Financial Information for 17 Highcroft Way # 17, Hopkinton MA 01748
Association Fee
Optional Fee0
Association Fee IncludesLandscaping
Optional Fee Includes
Association Fee FrequencyMonthly
Assessed Value$767,600
Real Estate Tax10885
Tax Year2025
Location Information for 17 Highcroft Way # 17, Hopkinton MA 01748
Elementary SchoolMarathon, Elmwo
Middle SchoolHms
High SchoolHhs
Neighborhood(s)
Area AmenitiesWalk/jog Trails
Contact Information for 17 Highcroft Way # 17, Hopkinton MA 01748