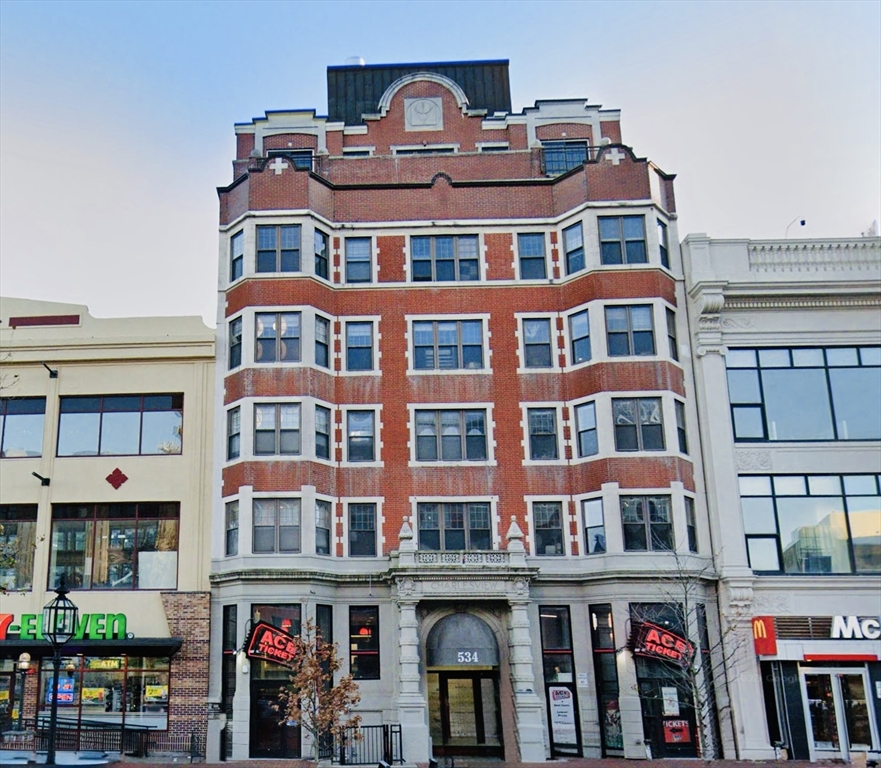
Sunny and spacious 2-bed/2-bath condo in the heart of Kenmore Square/Fenway, one of Boston’s most desirable neighborhoods. Located on the 3rd floor of an immaculate brick building with elevator access, this home features a gorgeous living and dining room with bay windows, hardwood floors throughout, central A/C and heat, and a modern kitchen. Laundry facilities are conveniently located on the same floor. One deeded parking space is included in the heated garage. Just steps from Kenmore Station (Green Line) and shuttle stops for BU, MIT, Harvard, and Longwood Medical Area. Less than a 10-minute walk to grocery stores, CVS Pharmacy, Fenway Park, top restaurants, popular entertainment, and the shops on Newbury Street. Pets are allowed with management approval.
This home has been viewed 4 times
Last Checked: May 19th, 2026 at 4:30am (Source: MLS PIN #73485652)
Garage Parking
Air Conditioning
Lead Paint Free
General Information for 534 Commonwealth Ave # 3A, Boston MA 02215
Listing ID73485652
Property TypeCondominium
Price930000 ($1125.91/SqFt)
Building Style2/3 Family
CityBoston
CountySuffolk
MLS AreaThe Fenway
Neighborhood(s)
Total Parking2 (1 Garage)
Unit Level3
Levels in Unit1
Year Built1910
Year Built SourcePublic Records
Year Renovated2002
Year Built DetailsActual
Building Construction StatusReady for Occupancy
ZoningCD
Unit Features for 534 Commonwealth Ave # 3A, Boston MA 02215
Approximate Living Area Total826
Living Area Includes BasementNo
Rooms5
Bedrooms2
Primary En Suite BathroomYes
BasementFull
Cooling1, Split
LaundryArchway
Fireplaces
Outdoor Space
FlooringTile
Electric
AppliancesRange
Condo Association Features for 534 Commonwealth Ave # 3A, Boston MA 02215
Pet PolicyAllowed
Building ManagementDeveloper Advisory Board
Building Construction StatusReady for Occupancy
Number of Units29
Year Built1910
Year Built DetailsActual
Year Built SourcePublic Records
Unit Last Renovated2002
WaterPublic
SewerPublic Sewer
Parking Features1
Building AmenitiesBeach Rights
Disclosures for 534 Commonwealth Ave # 3A, Boston MA 02215
Lead PaintNone
UFFI
Living Area Includes BasementNo
Living Area Disclosure
Building Area SourcePublic Records
Special Listing Conditions
ExclusionsSome Of The Sellers' Personal Items Are Not Included In The Sale.
Compensation Based On
Documents Available
Financial Information for 534 Commonwealth Ave # 3A, Boston MA 02215
Association Fee
Optional Fee0
Association Fee IncludesLandscaping
Optional Fee Includes
Association Fee FrequencyMonthly
Assessed Value$812,900
Real Estate Tax10168.36
Tax Year2026
Location Information for 534 Commonwealth Ave # 3A, Boston MA 02215
Neighborhood(s)
MLS AreaThe Fenway
Area AmenitiesWalk/jog Trails
Contact Information for 534 Commonwealth Ave # 3A, Boston MA 02215