



Canceled
12 Brookside Ln, Norfolk MA 02056
$1,575,000
Estimated $10,640/month Calculator Single Family
4 Bedrooms
Baths
4250
Total Parking: 9 (2 Garage)
67,518 (1.55)
Built in 1985
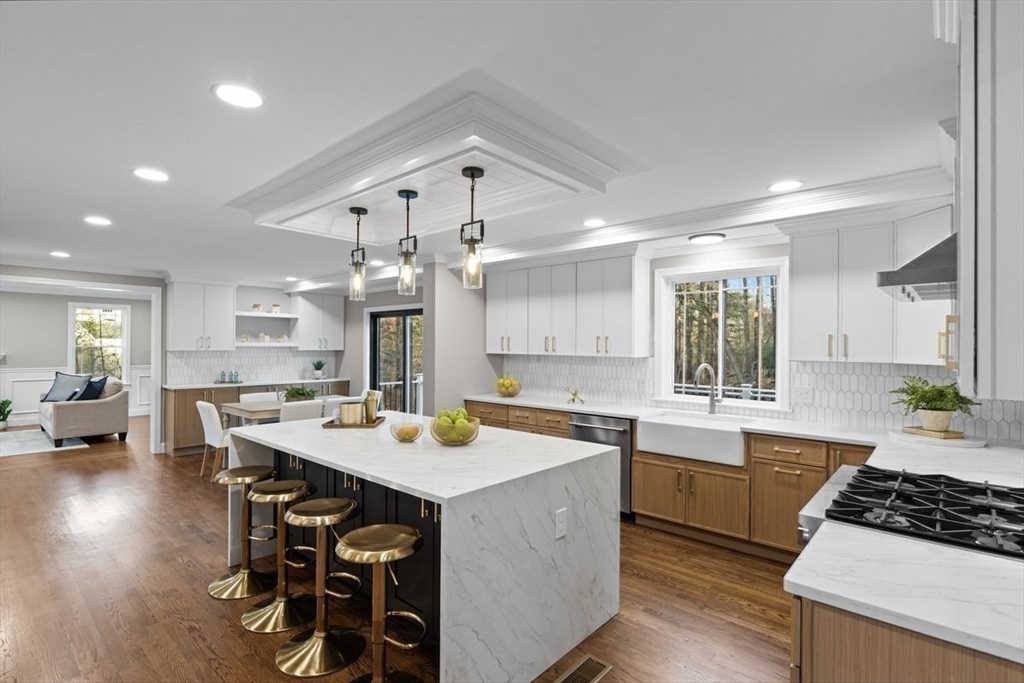
Welcome to this stunning, like-new contemporary colonial located in a well-established cul-de-sac neighborhood near the town center & commuter rail! A rare find that has been completely renovated, expanded & redesigned w/care highlighting high-end finishes, well thought-out floor plan & modern, yet cozy spaces. Your new chef’s kitchen showcases beautiful cabinetry, high end S/S appliances, including 36" gas range, quartz counters, marble backsplash & large island. Open concept main floor offers multiple living spaces, HW floors & separate executive office. Upstairs conveniently has all 4 bedrooms, plus laundry! Spacious primary bedroom boasts walk-in closet & impressive spa-like bath w/oversized custom tiled wetroom w/soaking tub & dual shower heads! LL offers abundance of add'l space featuring large custom wetbar w/possible in-law set-up. NEW kitchen, baths, plumbing, electrical, siding, windows & so much more! Seller entertaining offers in Value Range Pricing of $1,575,000-$1,675,000
This home has been viewed 9 times
Last Checked: May 19th, 2026 at 4:30am (Source: MLS PIN #73485119)
Garage Parking
Green Features
Air Conditioning
Lead Paint Free
General Information for 12 Brookside Ln, Norfolk MA 02056
Listing ID73485119
Property TypeSingle Family / Detached
Price$1,575,000 ($370.59/SqFt)
StyleColonial
CityNorfolk
CountyNorfolk
Neighborhood(s)
Garage Parking2
ZoningRES
Year Built1985
Year Built SourcePublic Records
Year Built DetailsRenovated Since,Finished, Never Occupied
Interior Features for 12 Brookside Ln, Norfolk MA 02056
Approximate Living Area Total4250
Living Area Includes BasementYes
Rooms16
Bedrooms4
Primary En Suite BathroomYes
BasementFull
Cooling1, Split
Fireplaces
AppliancesRange
FlooringTile
Electric220 Volts
Exterior Features for 12 Brookside Ln, Norfolk MA 02056
Approximate Lot Size (Acres)1.55
Approximate Lot Size (Square Feet)67518
Total Parking9 (2 Garage)
Garage Parking2
WaterPublic
SewerPrivate Sewer
Lot FeaturesGentle Sloping
Parking Features1
Exterior FeaturesPorch
Foundation Materials
Construction MaterialsFrame
Road Frontage Type
Patio & PorchCovered
Roof MaterialAsphalt/fiberglass Shingles
Utility Connections110 Volts
Water Views
Water Views Features
Waterfront0
Waterfront Features
Pool Features
Horse Permitted0
Horse Amenities
Disclosures for 12 Brookside Ln, Norfolk MA 02056
Lead PaintNone
UFFI
Living Area Includes BasementYes
Living Area Disclosure
Building Area SourceOwner
Special Listing Conditions
ExclusionsSome Of The Sellers' Personal Items Are Not Included In The Sale.
Title 5A
Compensation Based On
Financial Information for 12 Brookside Ln, Norfolk MA 02056
Association Fee
Association Fee Frequency
Association Fee Includes
Real Estate Tax11222
Tax Year2025
Assessed Value$702,700
Location Information for 12 Brookside Ln, Norfolk MA 02056
Elementary SchoolH. Olive Day/Freedman Kennedy
Middle SchoolKp Middle
High SchoolKp High School
Neighborhood(s)
Area AmenitiesWalk/jog Trails
Contact Information for 12 Brookside Ln, Norfolk MA 02056
Agent
Name: Lewis Brugger
Payment Calculator
, Interest
Property Taxes 935.17
Principal & Interest 9704.65
HOA Dues
Exclusive Listing Agent
LRB Realty Group
Lewis Brugger
Office Phone