



Canceled
56 Puddingstone Ln, Bellingham MA 02019
$599,000
Estimated $4,196/month Calculator Single Family
3 Bedrooms
Baths
1814
Total Parking: 5 (1 Garage)
13,987 (0.32)
Built in 1968
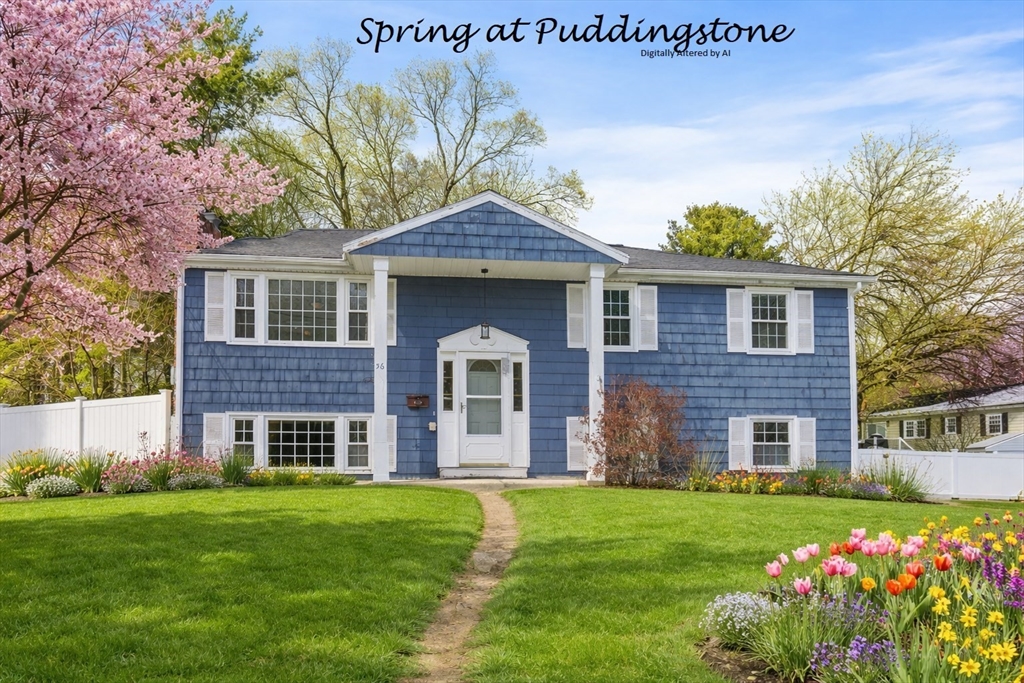
Offer deadline Wednesday @ 5:00. Imagine summer afternoons spent poolside, the grill going, music playing, and friends gathered in your fenced backyard. This home is built for the moments that matter. The main living area flows easily into the kitchen and dining space, creating connection whether you're hosting holidays or enjoying a quiet weeknight dinner. Central air keeps everything comfortable when temperatures rise, and the layout offers flexibility for growing families, guests, or working from home. The finished lower level adds bonus space for movie nights, a playroom, home gym, or additional sleeping area. Step outside to a yard designed for both entertaining and everyday living, with room to relax, play, and unwind. A storage shed provides convenient space for garden or pool equipment. Tucked into an established neighborhood close to local amenities and commuter routes, this is a home where everyday life feels easy and weekends feel like a getaway.
This home has been viewed 13 times
Last Checked: April 9th, 2026 at 4:30am (Source: MLS PIN #73485094)
Garage Parking
Air Conditioning
Waterview
Lead Paint Free
General Information for 56 Puddingstone Ln, Bellingham MA 02019
Listing ID73485094
Property TypeSingle Family / Detached
Price$599,000 ($330.21/SqFt)
StyleColonial
CityBellingham
CountyNorfolk
Neighborhood(s)
Garage Parking1
ZoningSUBN
Year Built1968
Year Built SourcePublic Records
Year Built DetailsApproximate
Interior Features for 56 Puddingstone Ln, Bellingham MA 02019
Approximate Living Area Total1814
Living Area Includes BasementYes
Rooms5
Bedrooms3
Primary En Suite BathroomNo
BasementFull
Cooling1, Split
Fireplaces
AppliancesRange
FlooringTile
Electric
Exterior Features for 56 Puddingstone Ln, Bellingham MA 02019
Approximate Lot Size (Acres)0.32
Approximate Lot Size (Square Feet)13987
Total Parking5 (1 Garage)
Garage Parking1
WaterPublic
SewerPublic Sewer
Lot FeaturesGentle Sloping
Parking Features1
Exterior FeaturesPorch
Foundation Materials
Construction MaterialsFrame
Road Frontage Type
Patio & PorchCovered
Roof MaterialAsphalt/fiberglass Shingles
Utility Connections110 Volts
Water ViewsNo
Water Views Features
Waterfront0
Waterfront Features
Pool FeaturesAssociation
Horse Permitted0
Horse Amenities
Disclosures for 56 Puddingstone Ln, Bellingham MA 02019
Lead PaintNone
UFFI
Living Area Includes BasementYes
Living Area Disclosure
Building Area SourcePublic Records
Special Listing Conditions
ExclusionsSome Of The Sellers' Personal Items Are Not Included In The Sale.
Compensation Based On
Financial Information for 56 Puddingstone Ln, Bellingham MA 02019
Association Fee
Association Fee Frequency
Association Fee Includes
Real Estate Tax6066
Tax Year2025
Assessed Value$483,000
Location Information for 56 Puddingstone Ln, Bellingham MA 02019
Elementary SchoolStall Brook
Middle SchoolBellingham Memorial
High SchoolBellingham High
Neighborhood(s)
Area AmenitiesWalk/jog Trails
Contact Information for 56 Puddingstone Ln, Bellingham MA 02019
Agent
Name: Jennifer DeLuca
Team Members
Payment Calculator
, Interest
Property Taxes 505.5
Principal & Interest 3690.85
HOA Dues
Exclusive Listing Agent
Berkshire Hathaway HomeServices Page Realty
Jennifer DeLuca
Office Phone