



Active
8 Twillingate Lane, Sudbury MA 01776
$2,499,000
Estimated $15,398/month Calculator Single Family
5 Bedrooms
Baths
4120
Total Parking: 13 (3 Garage)
44,967 (1.03)
Built in 2026
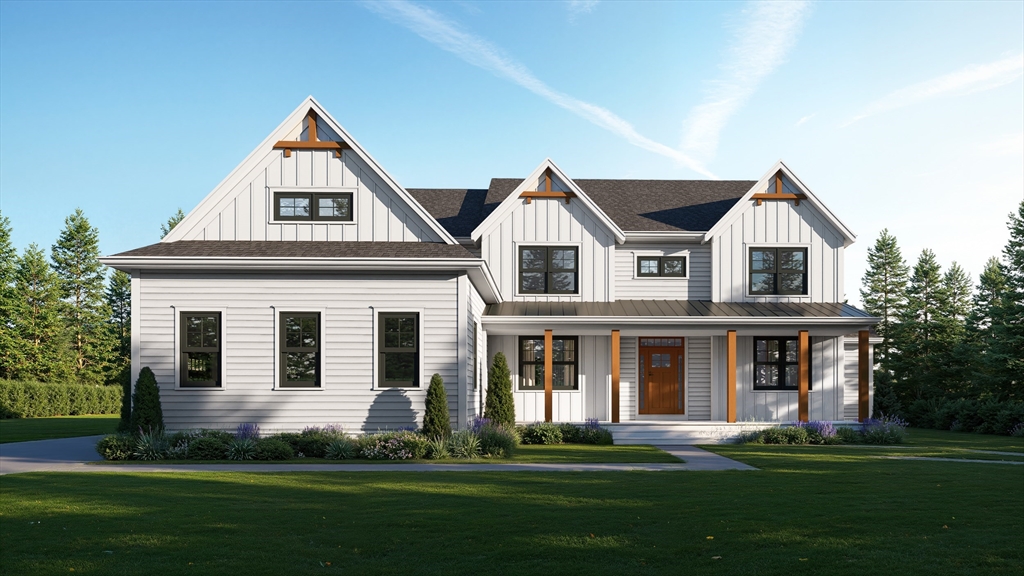
New Construction, to be built on final lot in established neighborhood. This stunning modern Farmhouse offers exceptional craftsmanship and attention to detail throughout. Get in early and take advantage of the opportunity to customize and create your dream home Thoughtfully designed with modern living in mind, this spacious home features a Chef's kitchen that opens to a dramatic cathedral-ceiling family room w/a gas fireplace. Perfect for everyday living and entertaining. The flexible floor plan includes a first-floor primary suite or optional home office, plus a luxurious second-floor primary suite and three additional generous sized bedrooms, each with its own private ensuite bath. Energy efficient construction ensures comfort and sustainability. The unfinished basement with 9' ceilings provides a blank canvas for future expansion. Close to schools, shopping and the Bruce Freeman Rail trail.
This home has been viewed 10 times
Last Checked: March 15th, 2026 at 5:15am (Source: MLS PIN #73484780)
Garage Parking
Green Features
Air Conditioning
Lead Paint Free
General Information for 8 Twillingate Lane, Sudbury MA 01776
Listing ID73484780
Property TypeSingle Family / Detached
Price$2,499,000 ($606.55/SqFt)
StyleColonial
CitySudbury
CountyMiddlesex
Neighborhood(s)
Garage Parking3
ZoningResA
Year Built2026
Year Built SourceBuilder
Year Built DetailsTo Be Built
Interior Features for 8 Twillingate Lane, Sudbury MA 01776
Approximate Living Area Total4120
Living Area Includes BasementNo
Rooms11
Bedrooms5
Primary En Suite BathroomYes
BasementFull
Cooling1, Split
Fireplaces
AppliancesRange
FlooringTile
Electric220 Volts
Exterior Features for 8 Twillingate Lane, Sudbury MA 01776
Approximate Lot Size (Acres)1.03
Approximate Lot Size (Square Feet)44967
Total Parking13 (3 Garage)
Garage Parking3
WaterPublic
SewerPrivate Sewer
Lot FeaturesGentle Sloping
Parking Features1
Exterior FeaturesPorch
Foundation Area4071
Foundation Materials
Construction MaterialsFrame
Approximate Street Frontage219.00
Road Frontage Type
Patio & PorchCovered
Roof MaterialAsphalt/fiberglass Shingles
Utility Connections110 Volts
Water Views
Water Views Features
Waterfront0
Waterfront Features
Pool Features
Horse Permitted0
Horse Amenities
Disclosures for 8 Twillingate Lane, Sudbury MA 01776
Lead PaintNone
UFFI
Living Area Includes BasementNo
Living Area Disclosure
Building Area SourceOwner
Special Listing Conditions
ExclusionsSome Of The Sellers' Personal Items Are Not Included In The Sale.
Title 5D
Compensation Based On
Financial Information for 8 Twillingate Lane, Sudbury MA 01776
Association Fee
Association Fee Frequency
Association Fee Includes
Real Estate Tax0
Tax Year2026
Assessed Value$0
Location Information for 8 Twillingate Lane, Sudbury MA 01776
Elementary SchoolPeter Noyes
Middle SchoolCurtis
High SchoolLsrhs
Neighborhood(s)
Area AmenitiesWalk/jog Trails
Contact Information for 8 Twillingate Lane, Sudbury MA 01776
Agent
Name: Libby Hamill
Payment Calculator
, Interest
Property Taxes 0
Principal & Interest 15398.04
HOA Dues
Exclusive Listing Agent
Berkshire Hathaway HomeServices Stephan Real Estate
Libby Hamill
Office Phone