

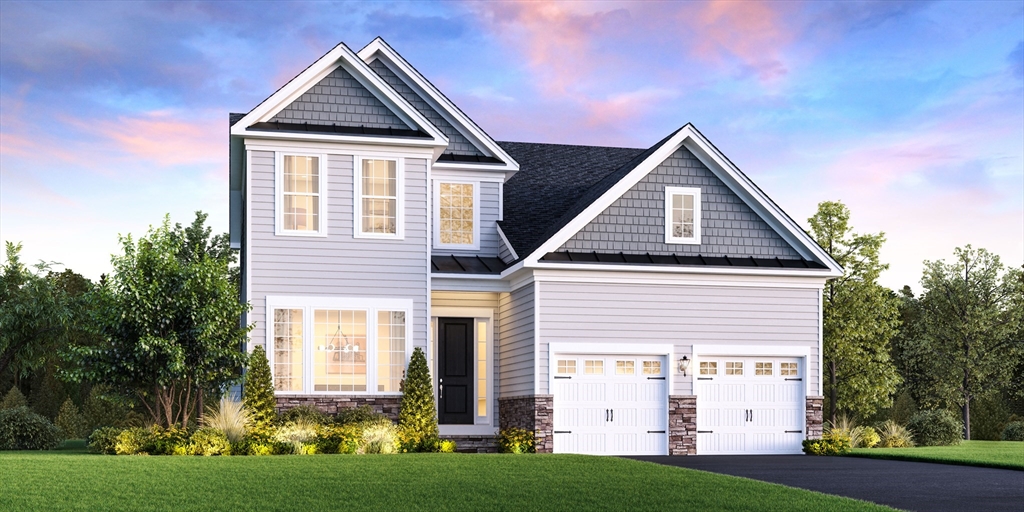


Active
81 Kestrel Heights # 46, Plymouth MA 02360
$1,089,000
Estimated $6,711/month Calculator Single Family
3 Bedrooms
Baths
2442
Total Parking: 6 (2 Garage)
6,018 (0.14)
Built in 2026
Brand new construction! The two story three bedroom Winchester features three bedrooms, four bathrooms and a bright finished walkout basement. From the two story foyer to the large kitchen with quartz center island, upgraded appliances, open to the fireplaced great room which includes 18' ceilings, gas fireplace, hardwood flooring and expansive windows. Step through a glass door to the deck with stairs to the rear yard. The luxurious first floor primary bedroom suite includes a light filled bathroom with a large walk in shower, marble seat, dual sink vanity, linen and walk in closets. Also located on the main level, a secondary bedroom, private office, and laundry. The second floor features privacy for guests with an additional bedroom, bathroom, and loft. Don't miss this opportunity to work with our team of professionals to choose from today's popular finishes, security, home automation and outdoor living..
This home has been viewed 20 times
Last Checked: April 5th, 2026 at 5:23am (Source: MLS PIN #73483483)
Garage Parking
Green Features
Air Conditioning
Waterview
Lead Paint Free
General Information for 81 Kestrel Heights # 46, Plymouth MA 02360
Listing ID73483483
Property TypeSingle Family / Detached
Price$1,089,000 ($445.95/SqFt)
StyleColonial
CityPlymouth
CountyPlymouth
MLS AreaPinehills
Neighborhood(s)
Garage Parking2
ZoningRES
Association0
Year Built2026
Year Built SourceBuilder
Year Built DetailsTo Be Built
Interior Features for 81 Kestrel Heights # 46, Plymouth MA 02360
Approximate Living Area Total2442
Living Area Includes BasementNo
Rooms8
Bedrooms3
Primary En Suite BathroomYes
BasementFull
Cooling1, Split
Fireplaces
AppliancesRange
FlooringTile
Electric220 Volts
Exterior Features for 81 Kestrel Heights # 46, Plymouth MA 02360
Approximate Lot Size (Acres)0.14
Approximate Lot Size (Square Feet)6018
Total Parking6 (2 Garage)
Garage Parking2
WaterPublic
SewerPublic Sewer
Lot FeaturesGentle Sloping
Parking Features1
Exterior FeaturesPorch
Foundation Materials
Construction MaterialsFrame
Road Frontage Type
Patio & PorchCovered
Roof MaterialAsphalt/fiberglass Shingles
Utility Connections110 Volts
Water ViewsNo
Water Views Features
Waterfront0
Waterfront FeaturesRiver
Pool Features
Horse Permitted0
Horse AmenitiesRiver
Disclosures for 81 Kestrel Heights # 46, Plymouth MA 02360
Lead PaintNone
UFFI
Living Area Includes BasementNo
Living Area Disclosure
Building Area SourceOther
Special Listing Conditions
ExclusionsSome Of The Sellers' Personal Items Are Not Included In The Sale.
Compensation Based On
Financial Information for 81 Kestrel Heights # 46, Plymouth MA 02360
Association0
Association Fee
Association Fee FrequencyMonthly
Association Fee Includes
Real Estate Tax12.55
Tax Year2026
Assessed Value$0
Location Information for 81 Kestrel Heights # 46, Plymouth MA 02360
Elementary SchoolPlymouth
Middle SchoolPlymouth
High SchoolPlymouth
Neighborhood(s)
MLS AreaPinehills
Area AmenitiesWalk/jog Trails
Contact Information for 81 Kestrel Heights # 46, Plymouth MA 02360
Payment Calculator
, Interest
Property Taxes 1.05
Principal & Interest 6710.07
HOA Dues
Exclusive Listing Agent
Toll Brothers Real Estate
Christine Sweeney
Office Phone