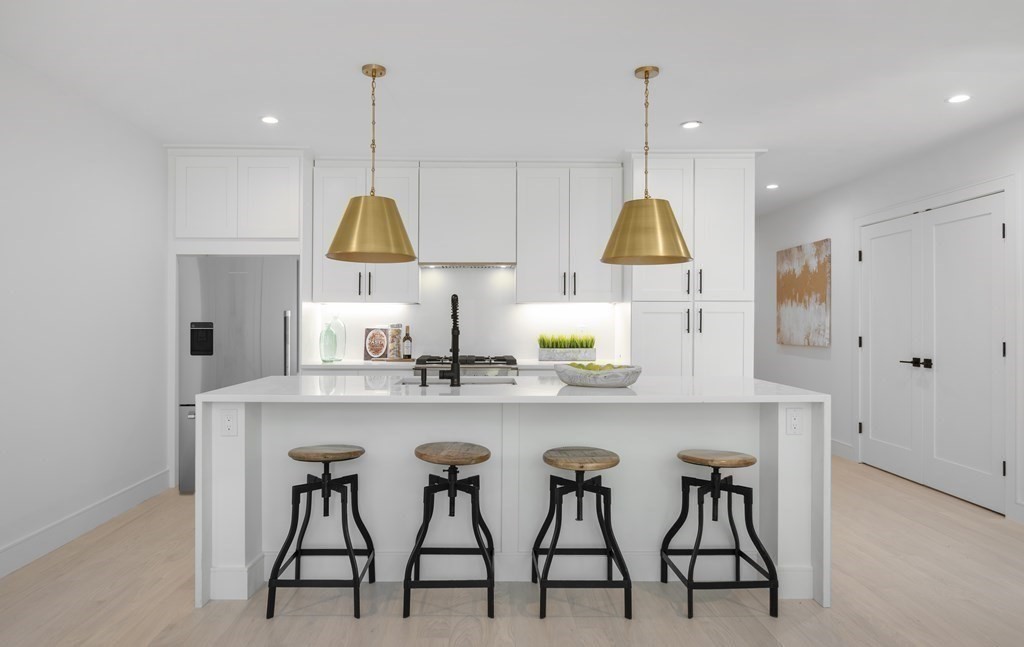
Built in 2021, this 2 bed, 2 bath condo includes parking and private deck. Best of all, it's set on a quiet, dead-end street within a mile of Longwood Medical Area. No detail was spared from the hardwood floors and oversized windows to the smart thermostats and built-in surround sound. Custom closets and custom blinds are the cherry on top. The modern, open-concept kitchen and living area is perfect for everyday living and entertaining. The kitchen boasts Fisher/Paykel appliances, Quartz countertops, shaker cabinets and large waterfall island. The primary suite features a walk-in closet, deck and en-suite bath with dual vanity and walk-in shower. The second bedroom is generously sized and find a tub in the second full bath. Convenience and comfort are paramount with easy elevator access, washer/dryer in-unit, plus central heating and cooling. With grocery shopping, restaurants and public transit just outside your door; 3 S Whitney is the perfect blend of style, comfort, and location.
This home has been viewed 13 times
Last Checked: March 28th, 2026 at 4:30am (Source: MLS PIN #73480005)
Air Conditioning
Waterview
Lead Paint Free
General Information for 3 S Whitney St # 2, Boston MA 02120
Listing ID73480005
Property TypeCondominium
Price1095000 ($964.76/SqFt)
Building Style2/3 Family
CityBoston
CountySuffolk
MLS AreaMission Hill
Neighborhood(s)
Total Parking1
Unit Level2
Levels in Unit1
Year Built2021
Year Built SourceBuilder
Year Built DetailsActual
Building Construction Status
ZoningMFR
Unit Features for 3 S Whitney St # 2, Boston MA 02120
Approximate Living Area Total1135
Living Area Includes BasementNo
Rooms4
Bedrooms2
Primary En Suite BathroomYes
BasementFull
Cooling1, Split
LaundryArchway
Fireplaces
Outdoor SpaceNo
Flooring
Electric
AppliancesRange
Condo Association Features for 3 S Whitney St # 2, Boston MA 02120
Pet PolicyNot Allowed
Building ManagementDeveloper Advisory Board
Building Construction Status
Number of Units8
Year Built2021
Year Built DetailsActual
Year Built SourceBuilder
WaterPublic
SewerPublic Sewer
Parking Features1
Building AmenitiesBeach Rights
Disclosures for 3 S Whitney St # 2, Boston MA 02120
Lead PaintNone
UFFI
Living Area Includes BasementNo
Living Area Disclosure
Building Area SourcePublic Records
Special Listing Conditions
ExclusionsSome Of The Sellers' Personal Items Are Not Included In The Sale.
Compensation Based On
Documents Available
Financial Information for 3 S Whitney St # 2, Boston MA 02120
Association Fee
Optional Fee0
Association Fee IncludesLandscaping
Optional Fee Includes
Association Fee FrequencyMonthly
Assessed Value$950,600
Real Estate Tax11787.44
Tax Year2026
Location Information for 3 S Whitney St # 2, Boston MA 02120
Neighborhood(s)
MLS AreaMission Hill
Area Amenities
Contact Information for 3 S Whitney St # 2, Boston MA 02120