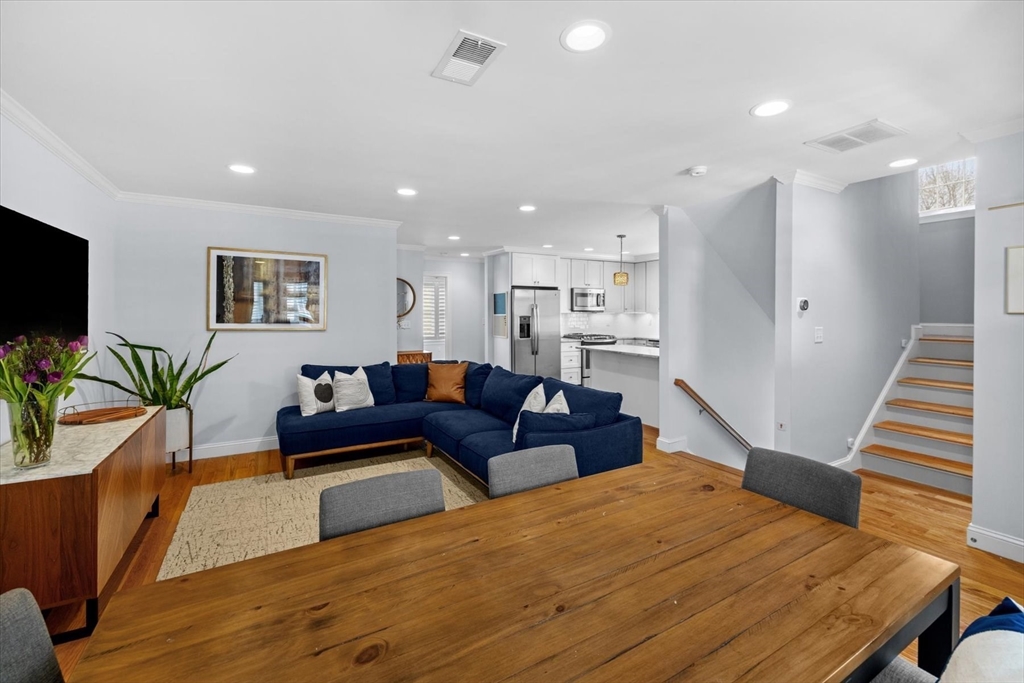
WILL BE LISTED FOR RENT AS 06/01/26!! 2015 Construction!! This oversized FOUR bedroom / THREE full bathroom unit features two expansive levels of luxury living space, a large open concept floor plan, gourmet kitchen w/ granite countertops, breakfast island, high end stainless steel appliances and custom white kitchen cabinetry. This pet friendly residence offers THREE private outdoor spaces plus exclusive fenced in BACKYARD space perfect for any furry friend. In addition, this fabulous home offers two primary en-suites w/ custom built out walk in closets, oversized laundry area, central air, hardwood floors throughout & sun exposures on all four sides. To top it off, this bright and sunny home includes one GARAGE parking space, 100% owner occupancy w/ expansive, deeded storage in the basement. Being centrally located on a quiet side street in Jamaica Plain & steps to Forest Hills T Stop. Property located in JP but w/ Roslindale Zip. Listed crossed w/ MLS # 73484918
This home has been viewed 14 times
Last Checked: May 12th, 2026 at 4:30am (Source: MLS PIN #73482738)
Garage Parking
Air Conditioning
Waterview
Lead Paint Free
General Information for 40 Catherine St # 2, Boston MA 02131
Listing ID73482738
Property TypeCondominium
Price919999 ($502.73/SqFt)
Building Style2/3 Family
CityBoston
CountySuffolk
MLS AreaRoslindale
Neighborhood(s)
Total Parking3 (1 Garage)
Unit Level2
Levels in Unit2
Year Built2015
Year Built SourceBuilder
Year Renovated2015
Year Built DetailsApproximate
Building Construction StatusReady for Occupancy
ZoningCD
Unit Features for 40 Catherine St # 2, Boston MA 02131
Approximate Living Area Total1830
Living Area Includes BasementNo
Rooms6
Bedrooms4
Primary En Suite BathroomYes
BasementFull
Cooling1, Split
LaundryArchway
Fireplaces
Outdoor SpaceNo
FlooringTile
Electric220 Volts
AppliancesRange
Condo Association Features for 40 Catherine St # 2, Boston MA 02131
Pet PolicyNot Allowed
Building ManagementDeveloper Advisory Board
Building Construction StatusReady for Occupancy
Number of Units2
Units Owner Occupied2
Year Built2015
Year Built DetailsApproximate
Year Built SourceBuilder
Unit Last Renovated2015
WaterPublic
SewerPublic Sewer
Parking Features1
Building Amenities
Disclosures for 40 Catherine St # 2, Boston MA 02131
Lead PaintNone
UFFI
Living Area Includes BasementNo
Living Area Disclosure
Building Area SourceMaster Deed
Special Listing Conditions
ExclusionsSome Of The Sellers' Personal Items Are Not Included In The Sale.
Compensation Based On
Documents AvailablePerc Test
Financial Information for 40 Catherine St # 2, Boston MA 02131
Association Fee
Optional Fee0
Association Fee IncludesLandscaping
Optional Fee Includes
Association Fee FrequencyMonthly
Assessed Value$914,900
Real Estate Tax10595
Tax Year2025
Location Information for 40 Catherine St # 2, Boston MA 02131
Neighborhood(s)
MLS AreaRoslindale
Area AmenitiesWalk/jog Trails
Contact Information for 40 Catherine St # 2, Boston MA 02131