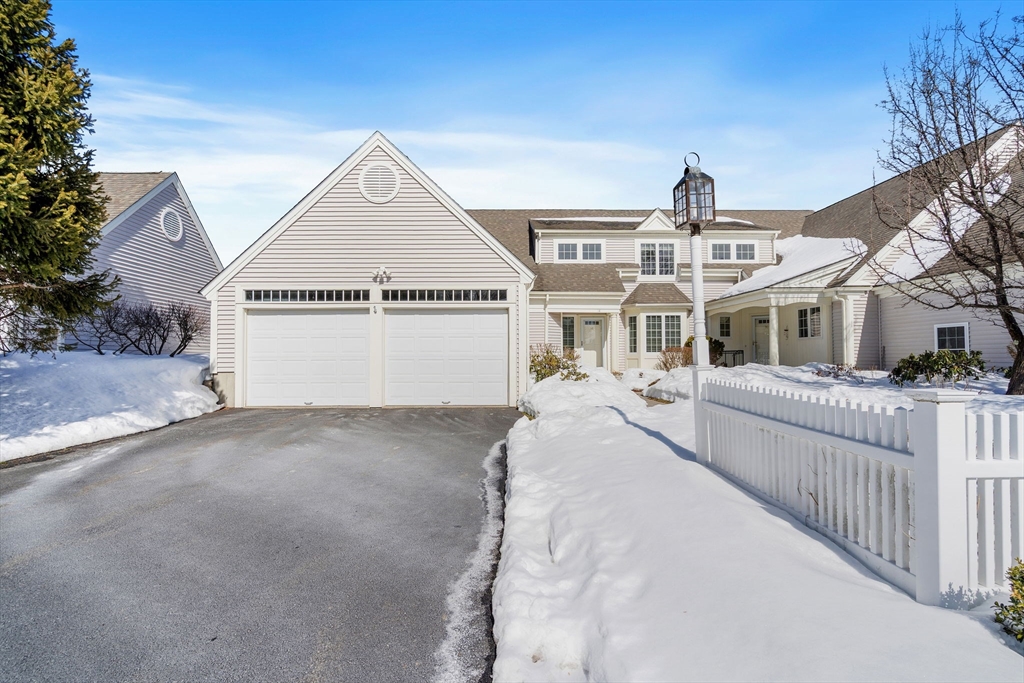
Refined sophistication meets effortless living. This sensational, designer-decorated home showcases exceptional custom detail throughout. The fully renovated kitchen shines with high-end appliances, custom cabinetry, granite counters, and a coffee bar with mini fridge. The dining room area is wide open and leads out to a charming 3-season room overlooking a private, lush rear yard. Hardwood floors span the first level, including a sun-filled vaulted great room with a gas fireplace and walls of windows. The first-floor primary suite offers a luxurious bath with glass enclosed walk-in shower and exceptional custom closet space. A second-floor guest suite with full bath, walk-in closet, and loft provides wonderful flexibility. The finished lower level features a media room, office, and exercise space plus abundant storage. Surrounded by conservation land, walking trails, and a vibrant clubhouse community. A detailed list of updates is attached—You will LOVE this home!
This home has been viewed 9 times
Last Checked: March 9th, 2026 at 4:29am (Source: MLS PIN #73482357)
Garage Parking
Green Features
Air Conditioning
Lead Paint Free
Senior Community
General Information for 14 Gilmore Farm Rd # 14, Westborough MA 01581
Listing ID73482357
Property TypeCondominium
Price739900 ($222.53/SqFt)
Building Style2/3 Family
CityWestborough
CountyWorcester
Neighborhood(s)
Total Parking10 (2 Garage)
Unit Level1
Levels in Unit2
Year Built2002
Year Built SourcePublic Records
Year Built DetailsActual
Building Construction StatusReady for Occupancy
ZoningS RE
Unit Features for 14 Gilmore Farm Rd # 14, Westborough MA 01581
Approximate Living Area Total3325
Living Area Includes BasementYes
Rooms9
Bedrooms2
Primary En Suite BathroomYes
BasementFull
Cooling1, Split
LaundryArchway
Fireplaces
Outdoor Space
FlooringTile
Electric220 Volts
AppliancesRange
Condo Association Features for 14 Gilmore Farm Rd # 14, Westborough MA 01581
Complex NameOrchard Hill
Pet PolicyAllowed
Building ManagementDeveloper Advisory Board
Building Construction StatusReady for Occupancy
Number of Units100
Year Built2002
Year Built DetailsActual
Year Built SourcePublic Records
WaterPublic
SewerPublic Sewer
Parking Features1
Building AmenitiesBeach Rights
Disclosures for 14 Gilmore Farm Rd # 14, Westborough MA 01581
Lead PaintNone
UFFI
Living Area Includes BasementYes
Living Area Disclosure
Building Area SourceOwner
Senior Community2
Special Listing Conditions
ExclusionsSome Of The Sellers' Personal Items Are Not Included In The Sale.
Compensation Based On
Documents AvailablePerc Test
Financial Information for 14 Gilmore Farm Rd # 14, Westborough MA 01581
Association Fee
Optional Fee0
Association Fee IncludesLandscaping
Optional Fee Includes
Association Fee FrequencyMonthly
Assessed Value$686,100
Real Estate Tax10930
Tax Year2026
Location Information for 14 Gilmore Farm Rd # 14, Westborough MA 01581
Neighborhood(s)
Area AmenitiesWalk/jog Trails
Contact Information for 14 Gilmore Farm Rd # 14, Westborough MA 01581