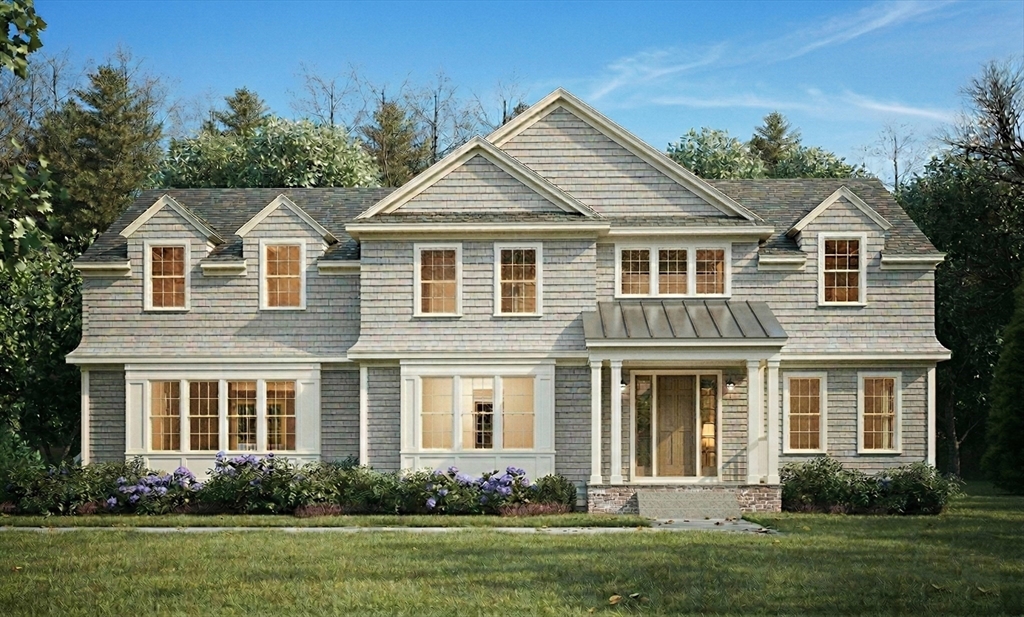
New Construction located in one of Dover’s most coveted neighborhoods. This is a modern Colonial style home with an opportunity to customize. Work with our design team to create your new home in this special location. Enjoy the open concept floor plan with beautiful entertaining spaces, large rear deck and fabulous windows that make this home wonderful for both entertaining and everyday living. Other features include the chef’s kitchen with pantry, incredible main suite with spa-like bath and amazing closet space. Walk out lower level with room for playroom, exercise, media and 3 car garage. Close to Dover Sherborn Middle School and High Schools and a short drive to Dover, South Natick and Wellesley Center. High end craftsmanship and the knowledgeable design team will make this new home special. Come meet the team and get started building your dream in Dover!
This home has been viewed 10 times
Last Checked: June 23rd, 2026 at 4:30am (Source: MLS PIN #73482583)
Garage Parking
Green Features
Air Conditioning
Waterview
Lead Paint Free
General Information for 36 Yorkshire Rd, Dover MA 02030
Listing ID73482583
Property TypeSingle Family / Detached
Price$3,495,000 ($582.5/SqFt)
StyleColonial
CityDover
CountyNorfolk
Neighborhood(s)
Garage Parking3
ZoningR1
Year Built2026
Year Built SourceBuilder
Year Built DetailsTo Be Built
Interior Features for 36 Yorkshire Rd, Dover MA 02030
Approximate Living Area Total6000
Living Area Includes BasementYes
Rooms9
Bedrooms4
Primary En Suite BathroomYes
BasementFull
Cooling1, Split
Fireplaces
AppliancesRange
FlooringTile
Electric
Exterior Features for 36 Yorkshire Rd, Dover MA 02030
Approximate Lot Size (Acres)1.01
Approximate Lot Size (Square Feet)43996
Total Parking12 (3 Garage)
Garage Parking3
WaterPrivate
SewerPrivate Sewer
Lot FeaturesGentle Sloping
Parking Features1
Exterior FeaturesPorch
Foundation Materials
Construction MaterialsFrame
Approximate Street Frontage200.00
Road Frontage Type
Patio & PorchCovered
Roof MaterialAsphalt/fiberglass Shingles
Utility Connections110 Volts
Water ViewsNo
Water Views Features
Waterfront0
Waterfront Features
Pool Features
Horse Permitted0
Horse Amenities
Disclosures for 36 Yorkshire Rd, Dover MA 02030
Lead PaintNone
UFFINo
Living Area Includes BasementYes
Living Area Disclosure
Building Area SourceMeasured
Special Listing Conditions
ExclusionsSome Of The Sellers' Personal Items Are Not Included In The Sale.
Title 5F
Compensation Based On
Financial Information for 36 Yorkshire Rd, Dover MA 02030
Association Fee
Association Fee Frequency
Association Fee Includes
Real Estate Tax12818
Tax Year2025
Assessed Value$1,137,400
Location Information for 36 Yorkshire Rd, Dover MA 02030
Elementary SchoolChickering
Middle SchoolDover Sherborn
High SchoolDover Sherborn
Neighborhood(s)
Area AmenitiesWalk/jog Trails
Contact Information for 36 Yorkshire Rd, Dover MA 02030