

Canceled
9 High Ridge Dr, Mattapoisett MA 02739
$3,700,000
Estimated $25,741/month Calculator Single Family
6 Bedrooms
Baths
7993
Total Parking: 22 (6 Garage)
68,824 (1.58)
Built in 2007
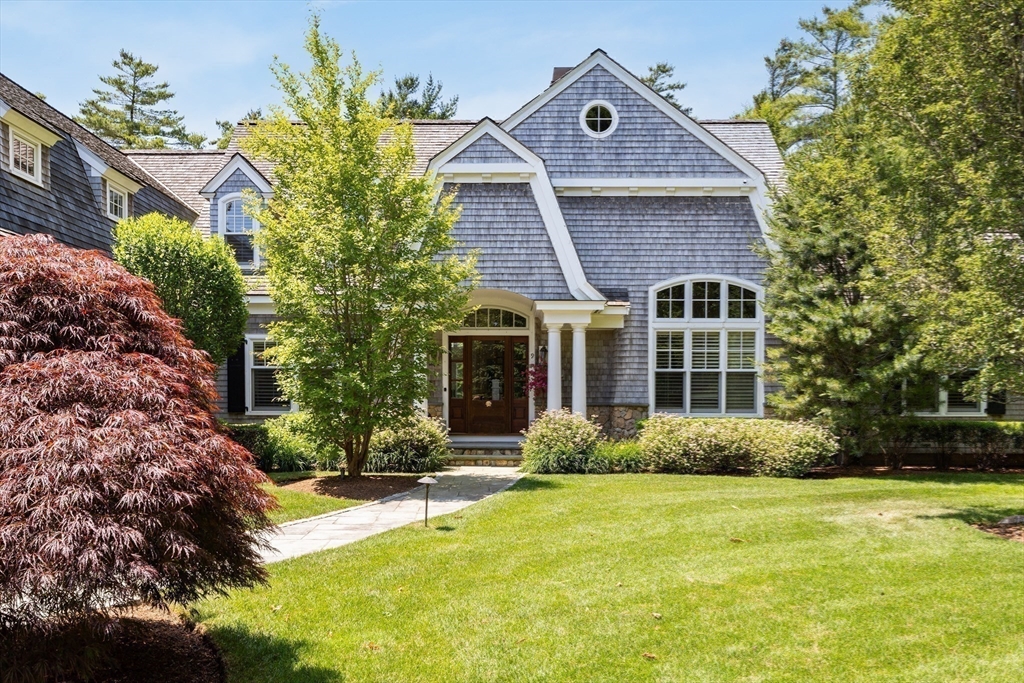
Live as though every day is a vacation at this exceptional Bay Club estate. Privately set on a double lot overlooking the 16th fairway, this custom residence is designed for a refined lifestyle of recreation, comfort, and understated luxury. A dramatic great room with cathedral ceilings, fireplace, and wet bar flows into a chef’s kitchen with Sub-Zero, Wolf and bespoke cabinetry, ideal for elegant entertaining. The main level offers a richly appointed study, screened porch and serene first-floor primary suite with marble bath & additional fireplaced den with ensuite bedroom. Upstairs: four en-suite bedrooms and a dedicated game/theater lounge. The finished lower level features an office, wine cellar, executive dressing suite, fitness room, and sauna. Outdoors, enjoy a heated gunite pool, spa, pool house, and custom playhouse. Detached 3-car garage with a beautifully finished carriage house featuring a bedroom, kitchen, bath, laundry, private porch. Moments to village, dining & beaches.
This home has been viewed 11 times
Last Checked: April 15th, 2026 at 4:30am (Source: MLS PIN #73396100)
Garage Parking
Green Features
Air Conditioning
Waterview
Lead Paint Free
General Information for 9 High Ridge Dr, Mattapoisett MA 02739
Listing ID73396100
Property TypeSingle Family / Detached
Price$3,700,000 ($462.91/SqFt)
Style
CityMattapoisett
CountyPlymouth
Neighborhood(s)
Garage Parking6
ZoningRR3
Association0
Year Built2007
Year Built SourcePublic Records
Year Built DetailsActual
Interior Features for 9 High Ridge Dr, Mattapoisett MA 02739
Approximate Living Area Total7993
Living Area Includes BasementYes
Rooms16
Bedrooms6
Primary En Suite BathroomYes
BasementFull
Cooling1, Split
Fireplaces
AppliancesRange
FlooringTile
Electric220 Volts
Exterior Features for 9 High Ridge Dr, Mattapoisett MA 02739
Approximate Lot Size (Acres)1.58
Approximate Lot Size (Square Feet)68824
Total Parking22 (6 Garage)
Garage Parking6
WaterPublic
SewerPublic Sewer
Lot FeaturesGentle Sloping
Parking Features1
Exterior FeaturesPorch
Foundation Materials
Construction MaterialsFrame
Approximate Street Frontage291.00
Road Frontage TypeGolf Course
Patio & PorchCovered
Roof MaterialAsphalt/fiberglass Shingles
Utility Connections110 Volts
Water ViewsNo
Water Views Features
Waterfront0
Waterfront FeaturesRiver
Pool FeaturesAssociation
Horse Permitted0
Horse AmenitiesRiver
Disclosures for 9 High Ridge Dr, Mattapoisett MA 02739
Lead PaintNone
UFFI
Living Area Includes BasementYes
Living Area Disclosure
Building Area SourcePublic Records
Special Listing Conditions
ExclusionsSome Of The Sellers' Personal Items Are Not Included In The Sale.
Compensation Based On
Financial Information for 9 High Ridge Dr, Mattapoisett MA 02739
Association0
Association Fee
Association Fee FrequencyQuarterly
Association Fee Includes
Real Estate Tax35316
Tax Year2025
Assessed Value$3,282,200
Location Information for 9 High Ridge Dr, Mattapoisett MA 02739
Elementary SchoolCenter
Middle SchoolOrr Ms
High SchoolOrr Hs
Neighborhood(s)
Area AmenitiesWalk/jog Trails
Contact Information for 9 High Ridge Dr, Mattapoisett MA 02739
Agent
Name: Erin Hovan
Payment Calculator
, Interest
Property Taxes 2943
Principal & Interest 22798.22
HOA Dues
Exclusive Listing Agent
Compass
Erin Hovan
Office Phone