



Canceled
11 Valdora Dr, Stoneham MA 02180
$1,350,000
Estimated $9,358/month Calculator Single Family
4 Bedrooms
Baths
3829
Total Parking: 8 (2 Garage)
10,049 (0.23)
Built in 1988
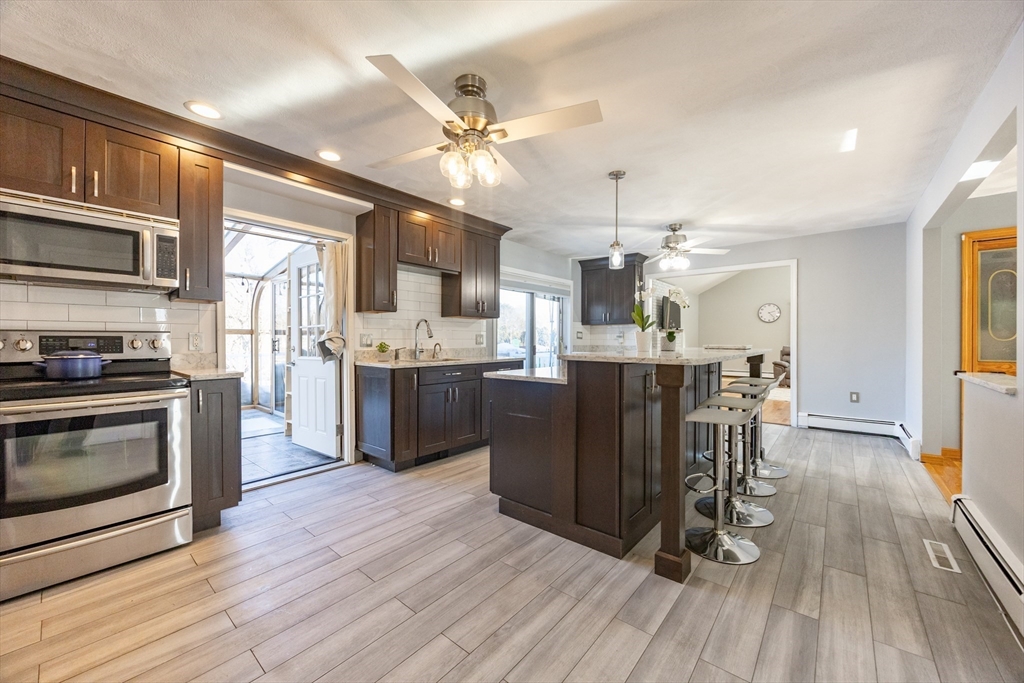
Are you looking for more space for your growing family, or multi-generational family? Stunning brick-front Colonial offers 4 beds, 4 baths, and 3,829 sq. ft. of space on a peaceful cul-de-sac in a top-tier neighborhood. The airy layout features a bright kitchen w massive island & entry to a custom sunroom w/ radiant heat, perfect for relaxing year-round, alongside a full bath & laundry. Step through the kitchen slider onto a grand deck, or entertain in the expansive 22x24 living room w/ soaring cathedral ceilings & anchored by a brick fireplace. The main floor also provides a flexible bonus room for a play area or home office. Upstairs, you’ll find a primary suite, plus three generous bedrooms & an upgraded guest bath w/ a jacuzzi tub. The lower level adds incredible value w/ a full guest suite featuring its own kitchenette, family room, bonus room, and bath, plus direct access to a large 2-Car Garage. Ideally located near I-93/95. Request your private showing today before it's gone.
This home has been viewed 20 times
Last Checked: April 17th, 2026 at 4:30am (Source: MLS PIN #73482034)
Garage Parking
Green Features
Air Conditioning
Waterview
Lead Paint Free
General Information for 11 Valdora Dr, Stoneham MA 02180
Listing ID73482034
Property TypeSingle Family / Detached
Price$1,350,000 ($352.57/SqFt)
StyleColonial
CityStoneham
CountyMiddlesex
Neighborhood(s)
Garage Parking2
ZoningRes
Year Built1988
Year Built SourcePublic Records
Year Built DetailsActual
Handicap Access / Features0
Interior Features for 11 Valdora Dr, Stoneham MA 02180
Approximate Living Area Total3829
Living Area Includes BasementYes
Rooms11
Bedrooms4
Primary En Suite BathroomYes
BasementFull
Cooling1, Split
Fireplaces
AppliancesRange
FlooringTile
Electric220 Volts
Exterior Features for 11 Valdora Dr, Stoneham MA 02180
Approximate Lot Size (Acres)0.23
Approximate Lot Size (Square Feet)10049
Total Parking8 (2 Garage)
Garage Parking2
WaterPublic
SewerPublic Sewer
Lot FeaturesGentle Sloping
Parking Features1
Exterior FeaturesPorch
Foundation Area0
Foundation Materials
Construction MaterialsFrame
Road Frontage Type
Patio & PorchCovered
Roof MaterialAsphalt/fiberglass Shingles
Utility Connections110 Volts
Water ViewsNo
Water Views Features
Waterfront0
Waterfront Features
Pool Features
Horse Permitted0
Horse Amenities
Disclosures for 11 Valdora Dr, Stoneham MA 02180
Lead PaintNone
UFFI
Living Area Includes BasementYes
Living Area Disclosure
Building Area SourceAppraiser
Special Listing Conditions
ExclusionsSome Of The Sellers' Personal Items Are Not Included In The Sale.
Compensation Based On
Financial Information for 11 Valdora Dr, Stoneham MA 02180
Association Fee
Association Fee Frequency
Association Fee Includes
Real Estate Tax12477.42
Tax Year2026
Assessed Value$1,240,300
Location Information for 11 Valdora Dr, Stoneham MA 02180
Elementary SchoolCheck W/ Supt
Middle SchoolCheck W/ Supt
High SchoolStoneham High
Neighborhood(s)
Area AmenitiesWalk/jog Trails
Contact Information for 11 Valdora Dr, Stoneham MA 02180
Payment Calculator
, Interest
Property Taxes 1039.79
Principal & Interest 8318.27
HOA Dues
Exclusive Listing Agent
RE/MAX Harmony
Team Ladner
Office Phone