



Pending
2 Clinton Ter, Kingston MA 02364
$974,900
Estimated $6,813/month Calculator Single Family
4 Bedrooms
Baths
3330
Total Parking: 8 (2 Garage)
30,000 (0.69)
Built in 1979
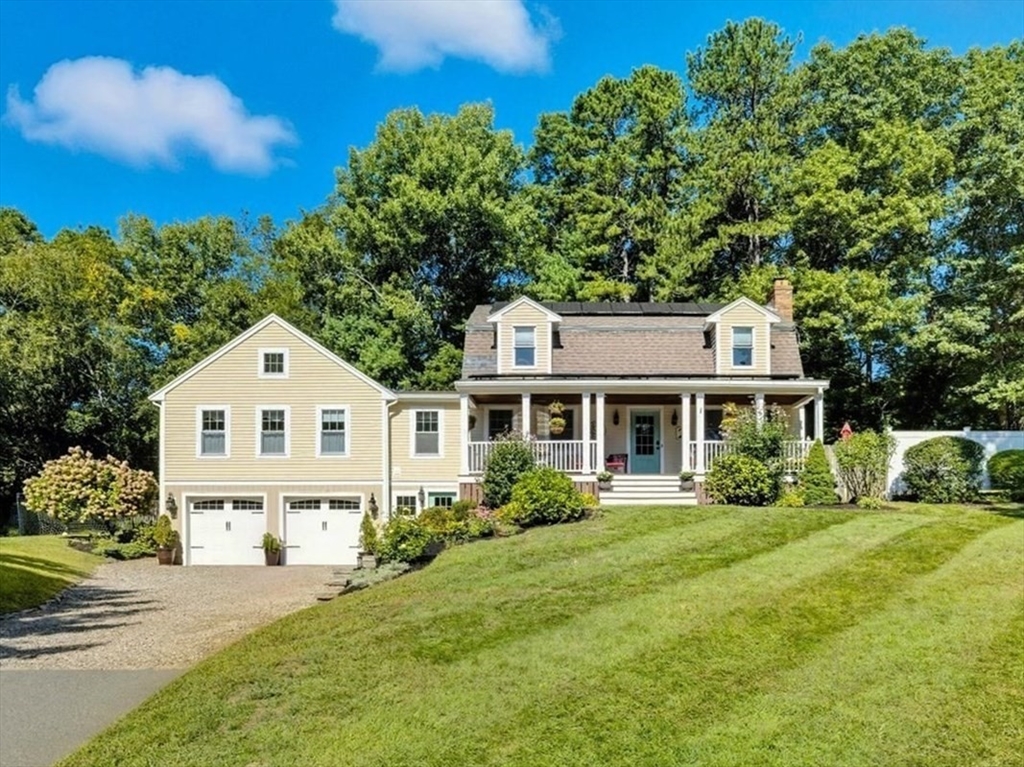
Location! Expanded Cape with full legal in-law apartment set on a cul-de-sac in the center of highly desired neighborhood. A warm welcome invites you into the living room with the ambiance of the pellet stove and French doors that lead into the sunroom. The kitchen hosts a center island and large dining area, perfect for family gatherings and entertaining. 1st floor 3/4 bath & laundry room offers convenience and storage. Upstairs you’ll find the spacious primary with fireplace, 2 additional bedrooms and remodeled full bath. Lower level includes a huge rec room, bonus room, built-in workshop area & mudroom w/plenty of added storage. Adjoining the 1st floor, the in-law apartment offers an open floor plan, kitchen with island, gas fireplace, bedroom, full bath, central air, private attic and separate entrance. Relax on the farmer's porch, dine on the patio, or cool off in the inground pool. Extra features: oversized 2 car garage, Trex decking, irrigation system and gardens galore!
This home has been viewed 10 times
Last Checked: June 7th, 2026 at 7:38am (Source: MLS PIN #73482260)
Garage Parking
Green Features
Air Conditioning
Waterview
Lead Paint Free
General Information for 2 Clinton Ter, Kingston MA 02364
Listing ID73482260
Property TypeSingle Family / Detached
Price$974,900 ($292.76/SqFt)
StyleColonial
CityKingston
CountyPlymouth
Neighborhood(s)
Garage Parking2
ZoningRes
Year Built1979
Year Built SourcePublic Records
Year Built DetailsActual
Handicap Access / Features0
Interior Features for 2 Clinton Ter, Kingston MA 02364
Approximate Living Area Total3330
Living Area Includes BasementYes
Rooms11
Bedrooms4
Primary En Suite BathroomNo
BasementFull
Cooling1, Split
Fireplaces
AppliancesRange
FlooringTile
Electric220 Volts
Exterior Features for 2 Clinton Ter, Kingston MA 02364
Approximate Lot Size (Acres)0.69
Approximate Lot Size (Square Feet)30000
Total Parking8 (2 Garage)
Garage Parking2
WaterPublic
SewerInspection Required For Sale,private Sewer
Lot FeaturesGentle Sloping
Parking Features1
Exterior FeaturesPorch
Foundation Materials
Construction MaterialsFrame
Road Frontage Type
Patio & PorchCovered
Roof MaterialAsphalt/fiberglass Shingles
Utility Connections110 Volts
Water ViewsNo
Water Views Features
Waterfront0
Waterfront FeaturesRiver
Pool FeaturesAssociation
Horse Permitted0
Horse AmenitiesRiver
Disclosures for 2 Clinton Ter, Kingston MA 02364
Lead PaintNone
UFFINo
Living Area Includes BasementYes
Living Area Disclosure
Building Area SourceMeasured
Special Listing Conditions
ExclusionsDining Room Chandelier
Title 5A
Compensation Based On
Financial Information for 2 Clinton Ter, Kingston MA 02364
Association Fee
Association Fee Frequency
Association Fee Includes
Real Estate Tax9672
Tax Year2025
Assessed Value$745,700
Location Information for 2 Clinton Ter, Kingston MA 02364
Elementary SchoolKes/Kis
Middle SchoolSilver Lake Regional Middle
High SchoolSilver Lake Regional High
Neighborhood(s)
Area AmenitiesWalk/jog Trails
Contact Information for 2 Clinton Ter, Kingston MA 02364
Agent
Name: Jennifer Murray
Team Members
Payment Calculator
, Interest
Property Taxes 806
Principal & Interest 6007.02
HOA Dues
Exclusive Listing Agent
Advocate Realty Associates, Inc.
Jennifer Murray
Office Phone