



Active
2 Country Club Dr, Halifax MA 02338
$599,000
Estimated $4,252/month Calculator Single Family
5 Bedrooms
Baths
2344
Total Parking: 8 (2 Garage)
26,531 (0.61)
Built in 1770
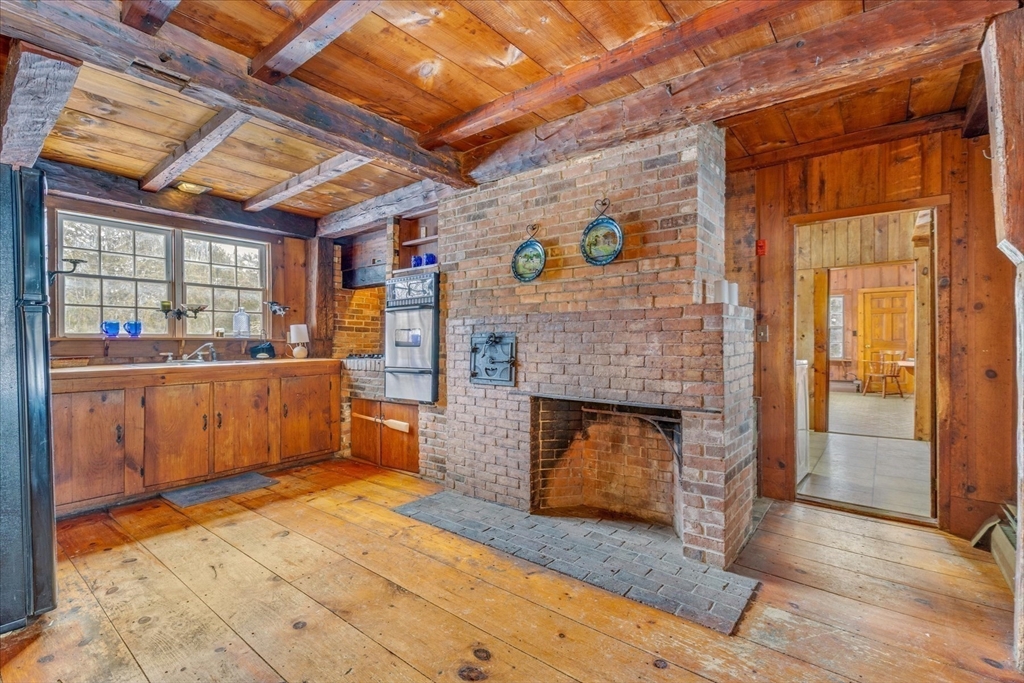
This Halifax Cape is ready. Rich with authentic New England character, the home features wide plank floors, exposed hand-hewn beams, a rare beehive oven, and four fireplaces - including one in the first-floor primary room. The flexible great room, with its two exterior entrances and half bath, opens the door to a home office, studio, or in-law suite. A detached workshop and attached garden room round out a property that rewards vision. Updates needed offer a genuine opportunity to make a one-of-a-kind canvas entirely your own. The price reflects where the home is - not where it's going. Minutes to the Halifax MBTA Station, Route 3, shopping, and dining. Offered for the first time in over a decade - a true piece of Plymouth County history waiting for it's next chapter. Town has approved plans for a new 5 bed septic system - work to begin once the house is under agreement.
This home has been viewed 17 times
Last Checked: July 13th, 2026 at 4:58am (Source: MLS PIN #73480733)
Garage Parking
Air Conditioning
Waterview
Lead Paint Free
General Information for 2 Country Club Dr, Halifax MA 02338
Listing ID73480733
Property TypeSingle Family / Detached
Price$599,000 ($255.55/SqFt)
StyleColonial
CityHalifax
CountyPlymouth
Neighborhood(s)
Garage Parking2
ZoningResid
Year Built1770
Year Built SourcePublic Records
Year Built DetailsApproximate
Interior Features for 2 Country Club Dr, Halifax MA 02338
Approximate Living Area Total2344
Living Area Includes BasementNo
Rooms9
Bedrooms5
Primary En Suite BathroomYes
BasementFull
CoolingSplit
Fireplaces
AppliancesRange
FlooringTile
Electric
Exterior Features for 2 Country Club Dr, Halifax MA 02338
Approximate Lot Size (Acres)0.61
Approximate Lot Size (Square Feet)26531
Total Parking8 (2 Garage)
Garage Parking2
WaterPublic
SewerPrivate Sewer
Lot FeaturesGentle Sloping
Parking Features1
Exterior Features
Foundation Materials
Construction MaterialsFrame
Road Frontage Type
Patio & Porch
Roof MaterialAsphalt/fiberglass Shingles
Utility Connections110 Volts
Water ViewsNo
Water Views Features
Waterfront0
Waterfront Features
Pool Features
Horse Permitted0
Horse Amenities
Disclosures for 2 Country Club Dr, Halifax MA 02338
Lead PaintNone
UFFI
Living Area Includes BasementNo
Living Area Disclosure
Building Area SourcePublic Records
Special Listing Conditions
ExclusionsAll Basement Shelves & Tv. Kitch Mirror & Musical Clock.1st Fl Lr Tv. Dartboard. Shelves In Dr.
Title 5B
Compensation Based On
Financial Information for 2 Country Club Dr, Halifax MA 02338
Association Fee
Association Fee Frequency
Association Fee Includes
Real Estate Tax6735
Tax Year2025
Assessed Value$472,000
Location Information for 2 Country Club Dr, Halifax MA 02338
Elementary SchoolHalifax Elementary
Middle SchoolSilver Lake Regional Ms
High SchoolSilver Lake Regional Hs
Neighborhood(s)
Area AmenitiesWalk/jog Trails
Contact Information for 2 Country Club Dr, Halifax MA 02338
Agent
Name: Cassandra Wadden
Payment Calculator
, Interest
Property Taxes 561.25
Principal & Interest 3690.85
HOA Dues
Exclusive Listing Agent
Keller Williams Realty Colonial Partners
Cassandra Wadden
Office Phone