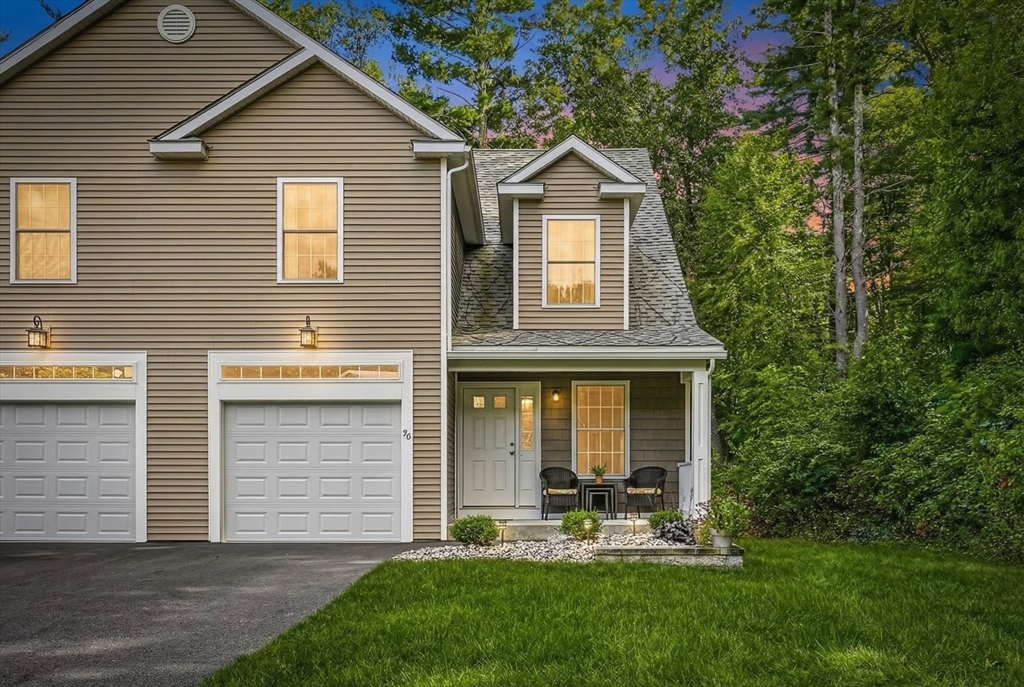
Meticulous 3 Bed/3 Bath, pet friendly townhouse that lives like a single-family home. Tucked in on a cul-de-sac, just built in 2020, this gorgeous home has the modern, open floor plan you've been looking for. Enter into the stunning kitchen, complete w/granite counters, chic grey cabinets, pantry, SS appliances & hardwoods that continue through most of the home, highlighting your wide open floor plan (currently w/large dining table for 8 & huge living area). Rounding off your 1st floor is a full bath. Upstairs, you'll find double doors leading into your grand primary suite w/walk-in closet & full bath w/tiled shower. 2nd floor also includes 2 additional, large bedrooms, both w/double closets, yet another full bath & laundry room! The deck off your dining/living room will take you outside to the grassy, tree lined back yard. Finish all that off with attached 1-car garage & lower-level just waiting to be finished or used for storage. Back on the market due to previous buyer's home sale.
This home has been viewed 9 times
Last Checked: May 23rd, 2026 at 4:30am (Source: MLS PIN #73481992)
Garage Parking
Air Conditioning
Lead Paint Free
General Information for 5 Peter St. # D, Uxbridge MA 01569
Listing ID73481992
Property TypeCondominium
Price525000 ($229.76/SqFt)
Building Style2/3 Family
CityUxbridge
CountyWorcester
Neighborhood(s)
Total Parking5 (1 Garage)
Unit Level1
Levels in Unit2
Year Built2020
Year Built SourcePublic Records
Year Built DetailsApproximate
Building Construction Status
ZoningRA
Unit Features for 5 Peter St. # D, Uxbridge MA 01569
Approximate Living Area Total2285
Living Area Includes BasementNo
Rooms6
Bedrooms3
Primary En Suite BathroomYes
BasementFull
Cooling1, Split
LaundryArchway
Fireplaces
Outdoor Space
FlooringTile
Electric220 Volts
AppliancesRange
Condo Association Features for 5 Peter St. # D, Uxbridge MA 01569
Complex Name5 Peter Street Condominium
Pet PolicyNot Allowed
Building ManagementDeveloper Advisory Board
Building Construction Status
Number of Units4
Year Built2020
Year Built DetailsApproximate
Year Built SourcePublic Records
WaterPublic
SewerPublic Sewer
Parking Features1
Building Amenities
Disclosures for 5 Peter St. # D, Uxbridge MA 01569
Lead PaintNone
UFFI
Living Area Includes BasementNo
Living Area Disclosure
Building Area SourcePublic Records
Special Listing Conditions
ExclusionsAll Basement Shelves & Tv. Kitch Mirror & Musical Clock.1st Fl Lr Tv. Dartboard. Shelves In Dr.
Compensation Based On
Documents Available
Financial Information for 5 Peter St. # D, Uxbridge MA 01569
Association Fee
Optional Fee0
Association Fee IncludesLandscaping
Optional Fee Includes
Association Fee FrequencyMonthly
Assessed Value$423,900
Real Estate Tax5557
Tax Year2025
Location Information for 5 Peter St. # D, Uxbridge MA 01569
Neighborhood(s)
Area Amenities
Contact Information for 5 Peter St. # D, Uxbridge MA 01569