



Withdrawn
40 Village Rd # 1006, Middleton MA 01949
$579,000
Estimated $3,984/month Calculator Condo
2 Bedrooms
Baths
1513
Total Parking: 3 (1 Garage)
Built in 1977
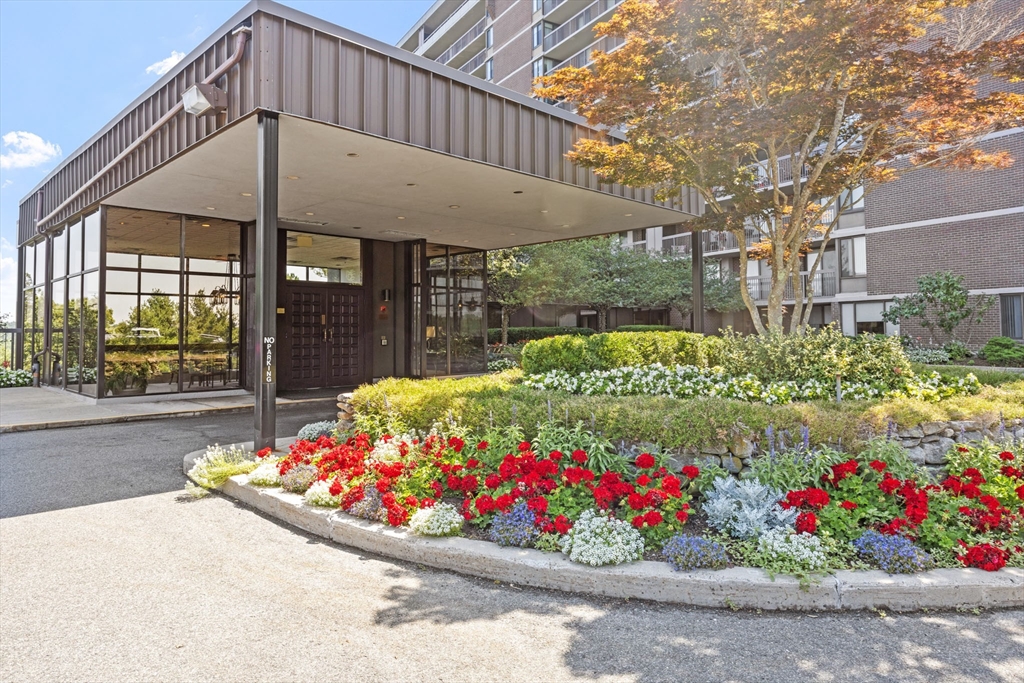
Enjoy breathtaking sunsets from this northwest-facing 10th-floor condo overlooking the pool and golf course at the luxurious Ferncroft Village. This rarely available 2-bed + office space, 2-bath home offers a tranquil setting perfect for morning strolls, birdwatching, or relaxing by the heated pool—yet remains close to all North Shore conveniences. Natural light fills the open-concept living and dining area with access to a private 46-foot balcony. The spacious primary suite features two closets, including a walk-in, plus balcony access. Pet-friendly (cats only), this home includes central A/C, garage parking, an updated kitchen with stainless steel appliances, and in-unit laundry all within an elevator building. Professionally managed with an inground pool, fitness room, and 24-hour security. Condo fee covers heat, electricity, A/C, water, sewer, snow removal and much more. Designed for professionals who want it all. Just unpack and enjoy effortless condo living.
This home has been viewed 11 times
Last Checked: June 26th, 2026 at 4:30am (Source: MLS PIN #73481984)
Garage Parking
Air Conditioning
Waterview
Lead Paint Free
General Information for 40 Village Rd # 1006, Middleton MA 01949
Listing ID73481984
Property TypeCondominium
Price579000 ($382.68/SqFt)
Building Style2/3 Family
CityMiddleton
CountyEssex
Neighborhood(s)Ipswich
Total Parking3 (1 Garage)
Unit Level10
Levels in Unit1
Year Built1977
Year Built SourcePublic Records
Year Built DetailsActual
Building Construction StatusReady for Occupancy
ZoningIH
Unit Features for 40 Village Rd # 1006, Middleton MA 01949
Approximate Living Area Total1513
Living Area Includes BasementNo
Rooms5
Bedrooms2
Primary En Suite BathroomYes
BasementFull
Cooling1, Split
LaundryArchway
Fireplaces
Outdoor SpaceNo
FlooringTile
Electric220 Volts
AppliancesRange
Condo Association Features for 40 Village Rd # 1006, Middleton MA 01949
Pet PolicyNot Allowed
Building ManagementDeveloper Advisory Board
Building Construction StatusReady for Occupancy
Number of Units177
Units Owner Occupied168
Year Built1977
Year Built DetailsActual
Year Built SourcePublic Records
WaterPublic
SewerPublic Sewer
Parking Features1
Building AmenitiesBeach Rights
Disclosures for 40 Village Rd # 1006, Middleton MA 01949
Lead PaintNone
UFFI
Living Area Includes BasementNo
Living Area Disclosure
Building Area SourceField Card
Special Listing Conditions
ExclusionsAll Basement Shelves & Tv. Kitch Mirror & Musical Clock.1st Fl Lr Tv. Dartboard. Shelves In Dr.
Owner Occupancy SourceManagement
Compensation Based On
Documents Available
Financial Information for 40 Village Rd # 1006, Middleton MA 01949
Association Fee
Optional Fee0
Association Fee IncludesLandscaping
Optional Fee Includes
Association Fee FrequencyMonthly
Assessed Value$420,000
Real Estate Tax4994
Tax Year2025
Location Information for 40 Village Rd # 1006, Middleton MA 01949
Elementary SchoolFuller Meadow - Howe Manning
Middle SchoolMasco
High SchoolMasco
Neighborhood(s)Ipswich
Area AmenitiesWalk/jog Trails
Contact Information for 40 Village Rd # 1006, Middleton MA 01949
Payment Calculator
, Interest
Property Taxes 416.17
Principal & Interest 3567.61
HOA Dues
Exclusive Listing Agent
Good Deeds Realty Partners
The Mavroules Team
Office Phone