



Pending
7 Fieldstone Dr, Mansfield MA 02048
$899,900
Estimated $6,360/month Calculator Single Family
4 Bedrooms
Baths
2960
Total Parking: 12 (2 Garage)
34,463 (0.79)
Built in 1993
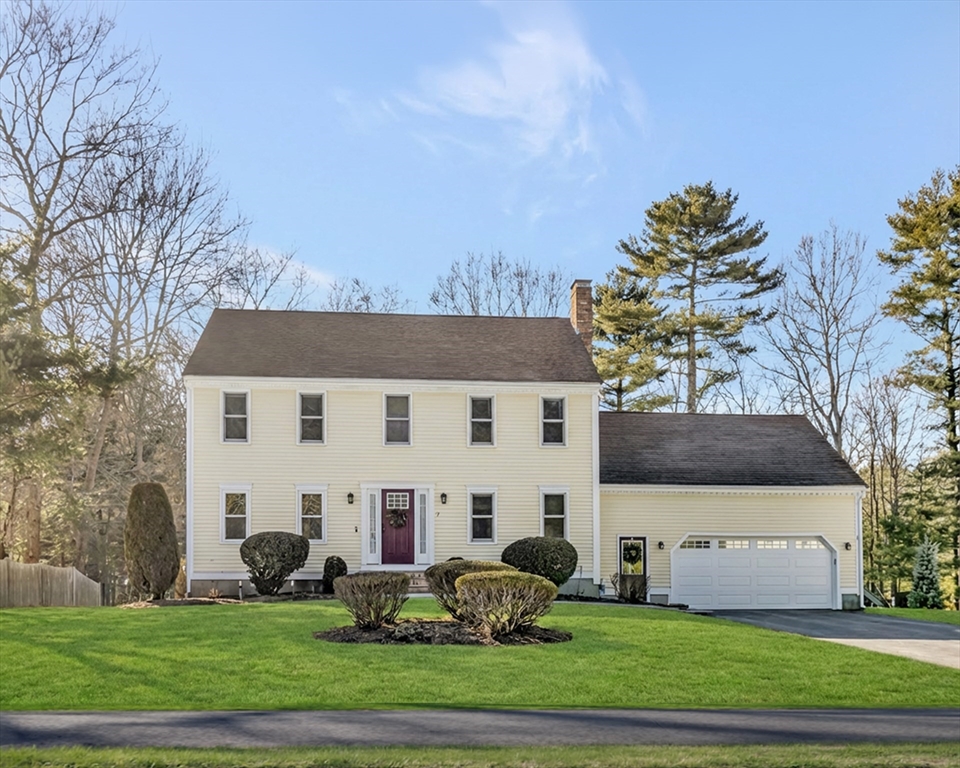
Welcome to this beautifully maintained colonial in sought-after Tree Top Estates. The updated 2020 kitchen features rich cherry cabinetry, quartz countertops with full-height quartz backsplash, and stainless steel appliances. Sliders lead to a spacious deck overlooking the expansive backyard—ideal for entertaining. The classic layout offers first-floor laundry, a cozy den with fireplace, formal living room, and bright cheerful dining room. Many windows have been updated for added efficiency and natural light. Upstairs are three bedrooms and two full baths, including a generous primary suite with walk-in closet and private bath. A 2021 ADU addition behind the garage provides flexible living space for guests, extended family, or a home office. Newer driveway and walkways (2021), and regularly painted exterior add to the home’s strong curb appeal. Private showings only, see showing instructions. Offers are Due Tuesday, April 28th at 12pm
This home has been viewed 10 times
Last Checked: April 30th, 2026 at 11:28am (Source: MLS PIN #73480048)
Garage Parking
Air Conditioning
Waterview
Lead Paint Free
General Information for 7 Fieldstone Dr, Mansfield MA 02048
Listing ID73480048
Property TypeSingle Family / Attached
Price$899,900 ($304.02/SqFt)
StyleColonial
CityMansfield
CountyBristol
Neighborhood(s)
Garage Parking2
ZoningR1
Year Built1993
Year Built SourcePublic Records
Year Built DetailsActual
Interior Features for 7 Fieldstone Dr, Mansfield MA 02048
Approximate Living Area Total2960
Living Area Includes BasementYes
Rooms8
Bedrooms4
Primary En Suite BathroomYes
BasementFull
Cooling1, Split
Fireplaces
AppliancesRange
FlooringTile
Electric220 Volts
Exterior Features for 7 Fieldstone Dr, Mansfield MA 02048
Approximate Lot Size (Acres)0.79
Approximate Lot Size (Square Feet)34463
Total Parking12 (2 Garage)
Garage Parking2
WaterPublic
SewerPublic Sewer
Lot FeaturesGentle Sloping
Parking Features1
Exterior FeaturesPorch
Foundation Materials
Construction MaterialsFrame
Approximate Street Frontage140.00
Road Frontage Type
Patio & PorchCovered
Roof MaterialAsphalt/fiberglass Shingles
Utility Connections110 Volts
Water ViewsNo
Water Views Features
Waterfront0
Waterfront Features
Pool Features
Horse Permitted0
Horse Amenities
Disclosures for 7 Fieldstone Dr, Mansfield MA 02048
Lead PaintNone
UFFINo
Living Area Includes BasementYes
Living Area Disclosure
Building Area SourcePublic Records
Special Listing Conditions
ExclusionsWine Refrigerator In Basement
Compensation Based On
Financial Information for 7 Fieldstone Dr, Mansfield MA 02048
Association Fee
Association Fee Frequency
Association Fee Includes
Real Estate Tax9777
Tax Year2025
Assessed Value$742,400
Location Information for 7 Fieldstone Dr, Mansfield MA 02048
Elementary SchoolRobinson School
Middle SchoolQuakters Middle School
High SchoolMansfield Hs
Neighborhood(s)
Area AmenitiesWalk/jog Trails
Contact Information for 7 Fieldstone Dr, Mansfield MA 02048
Agent
Name: LeeAnn Cerretani
Payment Calculator
, Interest
Property Taxes 814.75
Principal & Interest 5544.9
HOA Dues
Exclusive Listing Agent
Conway - Mansfield
LeeAnn Cerretani
Office Phone