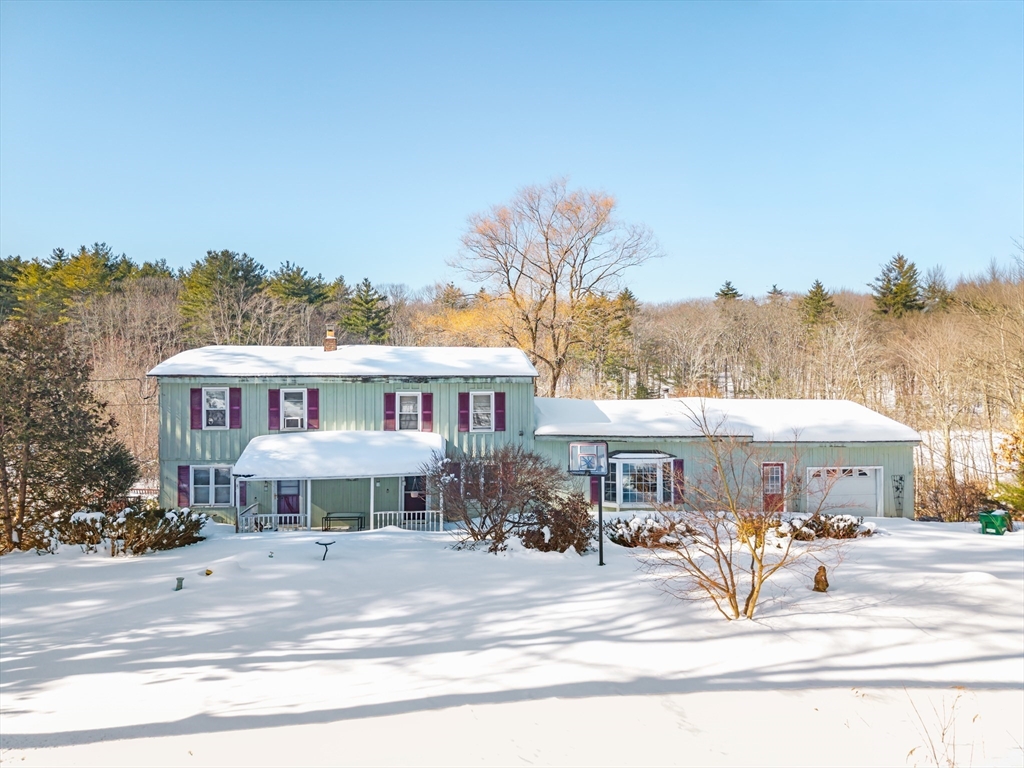
This large 4 bedroom home is ready for your vision. Bring your tools and your ideas to transform this home into your dream home! The 1st-floor layout features an open kitchen/dining area, a massive living room with direct access to the back deck and screened porch, a large bedroom and a half bathroom which is large enough to accommodate a full bathroom. The 2nd-floor features 3 bedrooms, 2 full bathrooms and an open family room with laundry. The walkout basement is partially finished and features 2 large finished rooms, a utility room and a large unfinished section for storage. Outside you'll find a large 3.21 acre lot with 2 driveways, a swimming pool and a large deck. The large 1-car garage provides plenty of space for both storage and parking. Come see this home today!!!
This home has been viewed 12 times
Last Checked: July 7th, 2026 at 4:33am (Source: MLS PIN #73481404)
Garage Parking
Air Conditioning
Waterview
Lead Paint Free
General Information for 44 Squannacook Rd, Shirley MA 01464
Listing ID73481404
Property TypeSingle Family / Detached
Price$349,900 ($125.37/SqFt)
StyleColonial
CityShirley
CountyMiddlesex
Neighborhood(s)
Garage Parking1
ZoningR1
Year Built1976
Year Built SourcePublic Records
Year Built DetailsApproximate
Interior Features for 44 Squannacook Rd, Shirley MA 01464
Approximate Living Area Total2791
Living Area Includes BasementYes
Rooms7
Bedrooms4
Primary En Suite BathroomNo
BasementFull
CoolingSplit
Fireplaces
AppliancesRange
Flooring
Electric220 Volts
Exterior Features for 44 Squannacook Rd, Shirley MA 01464
Approximate Lot Size (Acres)3.21
Approximate Lot Size (Square Feet)139828
Total Parking12 (1 Garage)
Garage Parking1
WaterPrivate
SewerPrivate Sewer
Lot Features
Parking Features1
Exterior FeaturesPorch
Foundation Materials
Construction Materials
Road Frontage Type
Patio & PorchCovered
Roof MaterialAsphalt/fiberglass Shingles
Utility Connections
Water ViewsNo
Water Views Features
Waterfront0
Waterfront Features
Pool FeaturesAssociation
Horse Permitted0
Horse Amenities
Disclosures for 44 Squannacook Rd, Shirley MA 01464
Lead PaintNone
UFFINo
Living Area Includes BasementYes
Living Area Disclosure
Building Area SourcePublic Records
Special Listing Conditions
ExclusionsAll Basement Shelves & Tv. Kitch Mirror & Musical Clock.1st Fl Lr Tv. Dartboard. Shelves In Dr.
Title 5E
Compensation Based On
Financial Information for 44 Squannacook Rd, Shirley MA 01464
Association Fee
Association Fee Frequency
Association Fee Includes
Real Estate Tax5638
Tax Year2025
Assessed Value$434,700
Location Information for 44 Squannacook Rd, Shirley MA 01464
Neighborhood(s)
Area Amenities
Contact Information for 44 Squannacook Rd, Shirley MA 01464