



Pending
36 Osborne Rd # 1, Brookline MA 02446
$3,195,000
Estimated $20,514/month Calculator Condo
4 Bedrooms
Baths
4069
Total Parking: 3
Built in 2025 / Last Renovated 2026
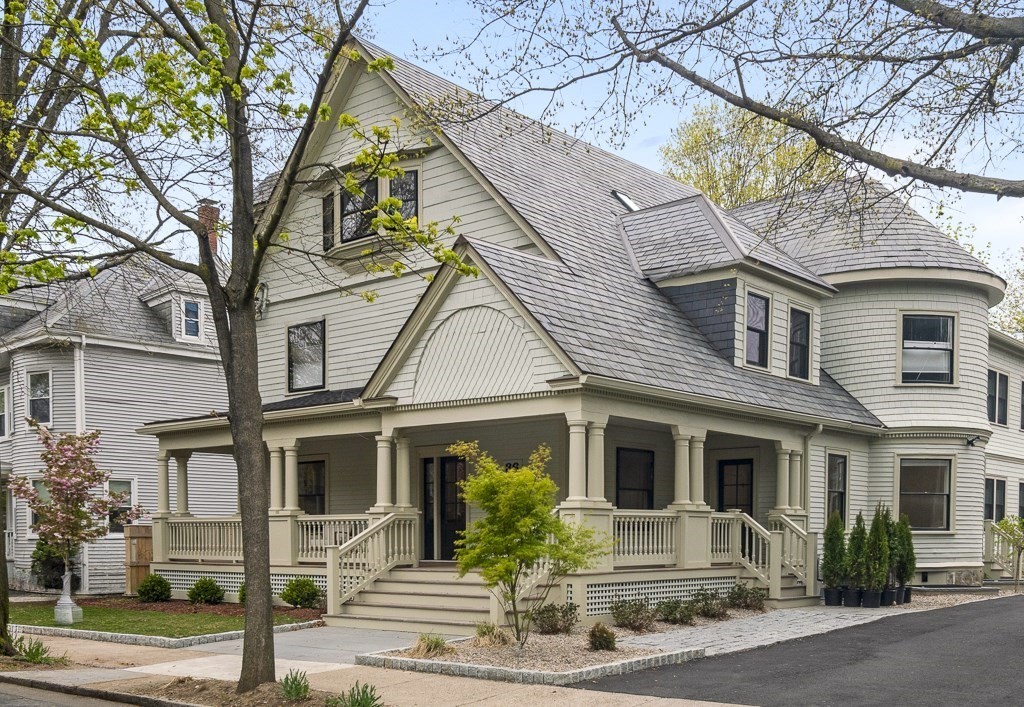
Timeless Victorian architecture elevated by a masterfully executed, full historical renovation delivering a reimagined home w/all the modern amenities imagineable & blending the best of urban & suburban living in desirable Brookline. On coveted Osborne Rd., this 4 bed, 4 bath residence lives w/the scale & presence of a single family across ~4,100 sq ft of refined interiors blending period detail & modern design. Chef-caliber kitchen anchors w/top-of-the-line Thermador appliances, dramatic waterfall quartz island, matching backsplash, bespoke cabinetry & exceptional storage, flowing seamlessly into sunlit living/dining spaces designed for both intimate gatherings & large-scale entertaining. Main-level living room w/full bath allows future ensuite. Primary retreat delivers generous proportions, den & spa-inspired bath. Upper-level BRs provide privacy & architectural charm. Finished LL, radiant bath floors. A rare offering where historic character & modern luxury exist in perfect balance
This home has been viewed 12 times
Last Checked: May 27th, 2026 at 4:28am (Source: MLS PIN #73480317)
Recently Renovated
Green Features
Air Conditioning
Lead Paint Free
General Information for 36 Osborne Rd # 1, Brookline MA 02446
Listing ID73480317
Property TypeCondominium
Price3195000 ($785.21/SqFt)
Building Style2/3 Family
CityBrookline
CountyNorfolk
Neighborhood(s)Coolidge Corner (Brookline) v1, North Brookline (Brookline) v1
Total Parking3
Unit Level1
Levels in Unit4
Year Built2025
Year Built SourceBuilder
Year Renovated2026
Year Built DetailsApproximate
Building Construction StatusReady for Occupancy
ZoningT-5
Unit Features for 36 Osborne Rd # 1, Brookline MA 02446
Approximate Living Area Total4069
Living Area Includes BasementYes
Rooms13
Bedrooms4
Primary En Suite BathroomYes
BasementFull
Cooling1, Split
LaundryArchway
Fireplaces
Outdoor SpaceNo
FlooringTile
Electric
AppliancesRange
Condo Association Features for 36 Osborne Rd # 1, Brookline MA 02446
Pet PolicyNot Allowed
Building Management
Building Construction StatusReady for Occupancy
Number of Units2
Year Built2025
Year Built DetailsApproximate
Year Built SourceBuilder
Unit Last Renovated2026
WaterPublic
SewerPublic Sewer
Parking Features1
Building Amenities
Disclosures for 36 Osborne Rd # 1, Brookline MA 02446
Lead PaintNone
UFFI
Living Area Includes BasementYes
Living Area Disclosure
Building Area SourceMaster Deed
Special Listing Conditions
ExclusionsAll Basement Shelves & Tv. Kitch Mirror & Musical Clock.1st Fl Lr Tv. Dartboard. Shelves In Dr.
Compensation Based On
Documents Available
Financial Information for 36 Osborne Rd # 1, Brookline MA 02446
Association Fee
Optional Fee0
Association Fee IncludesLandscaping
Optional Fee Includes
Association Fee Frequency
Assessed Value$9,999
Real Estate Tax9929
Tax Year2025
Location Information for 36 Osborne Rd # 1, Brookline MA 02446
Elementary SchoolRidley
High SchoolBhs
Neighborhood(s)Coolidge Corner (Brookline) v1, North Brookline (Brookline) v1
Area AmenitiesWalk/jog Trails
Contact Information for 36 Osborne Rd # 1, Brookline MA 02446
Agent
Name: Chuck Silverston Team
Team Members
Name: Anne P. Sasser
Name: Chuck Silverston
Name: Stewart Silvestri
Payment Calculator
, Interest
Property Taxes 827.42
Principal & Interest 19686.57
HOA Dues
Exclusive Listing Agent
Gibson Sotheby's International Realty
Chuck Silverston Team
Office Phone