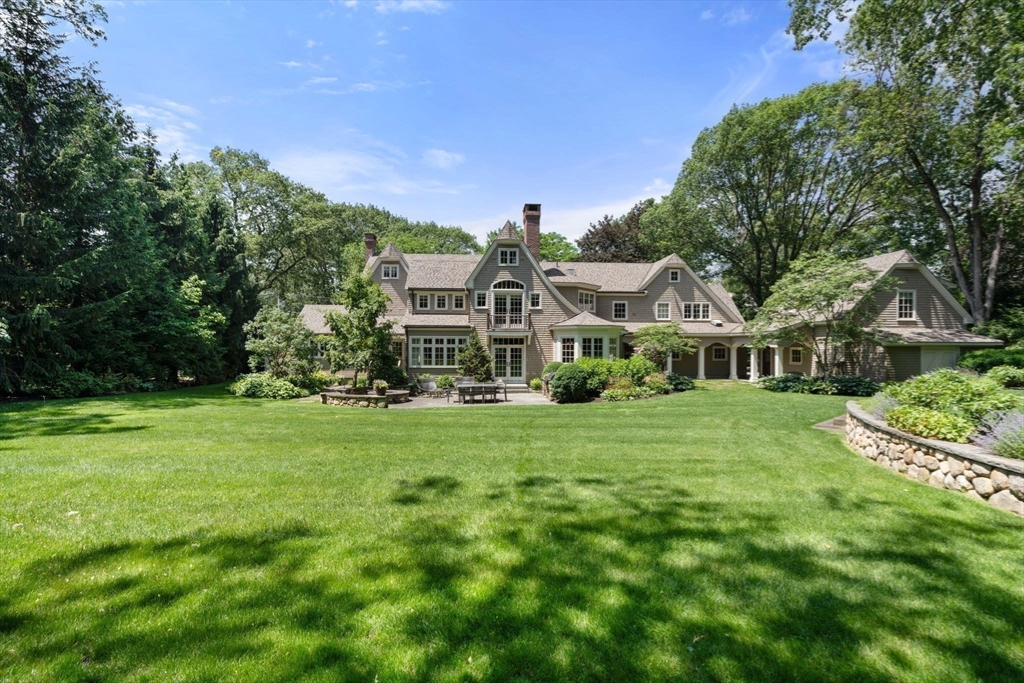
Exceptional Peirce Estates residence offering over 10,000 sq ft of refined living on a level 0.85-acre lot with room for a pool. Renovated and expanded in 2006–07, the home features 16 rooms, including 6 ensuite bedrooms and 3 half baths. The expansive chef’s kitchen with dual refrigerators and dishwashers, walk-in pantry and breakfast area opens to a sun-filled family room with double-sided fireplace. Gracious front-to-back living room, banquet-sized dining room, two staircases, two private offices, gym, billiards room and separate guest suite. The luxurious primary suite offers a wood-burning fireplace and spa-like bath. Three garages. Designed by Battle Architects; built by Kistler & Knapp; landscape by Greg Lombardi Design, maintained by Schumacher; home professionally maintained by KVC.
This home has been viewed 13 times
Last Checked: May 21st, 2026 at 4:34am (Source: MLS PIN #73480018)
Garage Parking
Green Features
Air Conditioning
Lead Paint Free
General Information for 14 Greylock Road, Wellesley MA 02481
Listing ID73480018
Property TypeSingle Family / Detached
Price$6,980,000 ($684.52/SqFt)
StyleColonial
CityWellesley
CountyNorfolk
MLS AreaWellesley Hills
Neighborhood(s)
Garage Parking3
ZoningSR20
Year Built1952
Year Built SourcePublic Records
Year Built DetailsRenovated Since
Interior Features for 14 Greylock Road, Wellesley MA 02481
Approximate Living Area Total10197
Living Area Includes BasementYes
Rooms16
Bedrooms6
Primary En Suite BathroomYes
BasementFull
Cooling1, Split
Fireplaces
AppliancesRange
FlooringTile
Electric220 Volts
Exterior Features for 14 Greylock Road, Wellesley MA 02481
Approximate Lot Size (Acres)0.85
Approximate Lot Size (Square Feet)37126
Total Parking13 (3 Garage)
Garage Parking3
WaterPublic
SewerPublic Sewer
Lot FeaturesGentle Sloping
Parking Features1
Exterior FeaturesPorch
Foundation Materials
Construction MaterialsFrame
Road Frontage Type
Patio & PorchCovered
Roof MaterialAsphalt/fiberglass Shingles
Utility Connections110 Volts
Water Views
Water Views Features
Waterfront0
Waterfront Features
Pool Features
Horse Permitted0
Horse Amenities
Disclosures for 14 Greylock Road, Wellesley MA 02481
Lead PaintNone
UFFI
Living Area Includes BasementYes
Living Area Disclosure
Building Area SourceMeasured
Special Listing Conditions
ExclusionsWine Refrigerator In Basement
Compensation Based On
Financial Information for 14 Greylock Road, Wellesley MA 02481
Association Fee
Association Fee Frequency
Association Fee Includes
Real Estate Tax42318
Tax Year2026
Assessed Value$4,161,000
Location Information for 14 Greylock Road, Wellesley MA 02481
Elementary SchoolBates
Middle SchoolWellesley
High SchoolWellesley
Neighborhood(s)
MLS AreaWellesley Hills
Area AmenitiesWalk/jog Trails
Contact Information for 14 Greylock Road, Wellesley MA 02481