



Active
22 Flyaway Pond Dr, Easton MA 02356
$1,399,900
Estimated $9,936/month Calculator Single Family
4 Bedrooms
Baths
3826
Total Parking: 16 (3 Garage)
94,525 (2.17)
Built in 1996
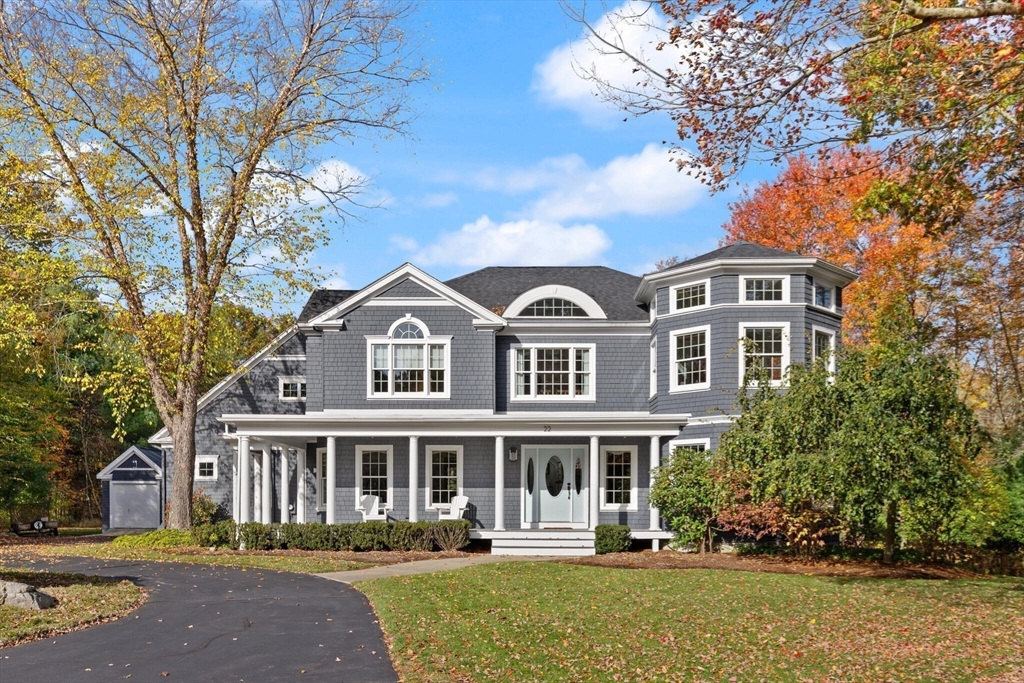
THURSDAY 6/4 LUXURY BROKER TOUR. Set on approximately two private acres in desirable North Easton’s Flyaway Pond Estates, this distinctive (Campbell Smith) architectural home captures classic New England charm with timeless character and thoughtful design. A striking two-story turret creates a memorable silhouette, while a heated three-car garage and welcoming two-story foyer set the tone for comfortable elegance. Entertain with ease in the formal dining room with butler’s pantry, and enjoy a sun-filled kitchen enhanced by expansive windows and skylights. The vaulted family room with fireplace offers a warm gathering space year-round, complemented by an oversized second floor bonus family room. The serene primary suite features a spa-like bath and private dressing room, while the private yard invites peaceful outdoor living through every New England season.
This home has been viewed 22 times
Last Checked: July 13th, 2026 at 4:53am (Source: MLS PIN #73480528)
Garage Parking
Green Features
Air Conditioning
Waterview
Lead Paint Free
General Information for 22 Flyaway Pond Dr, Easton MA 02356
Listing ID73480528
Property TypeSingle Family / Detached
Price$1,399,900 ($365.89/SqFt)
StyleColonial
CityEaston
CountyBristol
MLS AreaNorth Easton
Neighborhood(s)
Garage Parking3
ZoningRES
Year Built1996
Year Built SourcePublic Records
Year Built DetailsActual
Handicap Access / Features0
Interior Features for 22 Flyaway Pond Dr, Easton MA 02356
Approximate Living Area Total3826
Living Area Includes BasementNo
Rooms12
Bedrooms4
Primary En Suite BathroomYes
BasementFull
Cooling1, Split
Fireplaces
AppliancesRange
FlooringTile
Electric220 Volts
Exterior Features for 22 Flyaway Pond Dr, Easton MA 02356
Approximate Lot Size (Acres)2.17
Approximate Lot Size (Square Feet)94525
Total Parking16 (3 Garage)
Garage Parking3
WaterPublic
SewerPrivate Sewer
Lot FeaturesGentle Sloping
Parking Features1
Exterior FeaturesPorch
Foundation Materials
Construction MaterialsFrame
Road Frontage Type
Patio & PorchCovered
Roof MaterialAsphalt/fiberglass Shingles
Utility Connections
Water ViewsNo
Water Views Features
Waterfront0
Waterfront Features
Pool Features
Horse Permitted0
Horse Amenities
Disclosures for 22 Flyaway Pond Dr, Easton MA 02356
Lead PaintNone
UFFINo
Living Area Includes BasementNo
Living Area Disclosure
Building Area SourceOwner
Special Listing Conditions
ExclusionsAll Basement Shelves & Tv. Kitch Mirror & Musical Clock.1st Fl Lr Tv. Dartboard. Shelves In Dr.
Title 5A
Compensation Based On
Financial Information for 22 Flyaway Pond Dr, Easton MA 02356
Association Fee
Association Fee Frequency
Association Fee Includes
Real Estate Tax15726
Tax Year2025
Assessed Value$1,260,100
Location Information for 22 Flyaway Pond Dr, Easton MA 02356
Elementary SchoolBlanche Ames
Middle SchoolRichardson Olmstead
High SchoolOliver Ames
Neighborhood(s)
MLS AreaNorth Easton
Area AmenitiesWalk/jog Trails
Contact Information for 22 Flyaway Pond Dr, Easton MA 02356
Agent
Name: Weinstein Keach Group
Team Members
Payment Calculator
, Interest
Property Taxes 1310.5
Principal & Interest 8625.74
HOA Dues
Exclusive Listing Agent
Coldwell Banker Realty - Easton
Weinstein Keach Group
Office Phone