



Pending
10 Queen Anne Rd, Hopkinton MA 01748
$2,895,000
Estimated $19,535/month Calculator Single Family
6 Bedrooms
Baths
6472
Total Parking: 54 (12 Garage)
88,440 (2.03)
Built in 1987
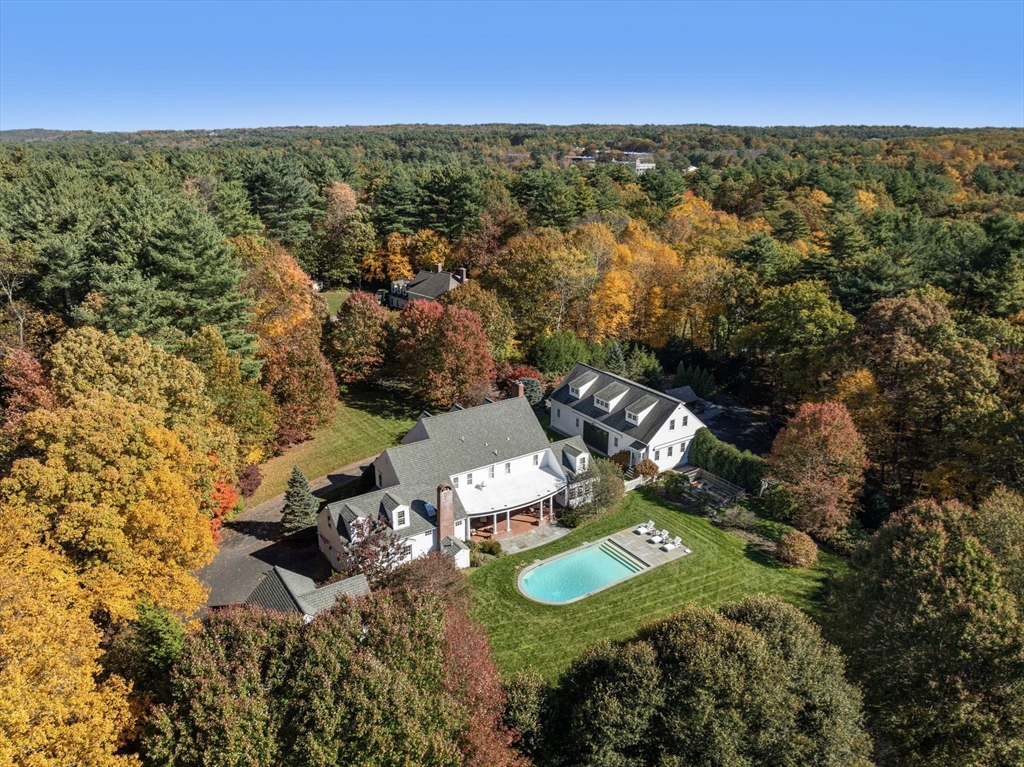
Where your car collection lives as well as YOU DO! Rare collector's compound w/ purpose-built 2,400 SF heated garage & workshop featuring lift infrastructure, 14' ceilings, radiant heated concrete floors, commercial overhead doors, hard-piped air compressor lines & 200 amp electrical engineered for 12 vehicles. Above, 1,800 SF of finished Vermont pine liv space w/ multiple flex rms, full bath & kitchenette. Use as guest suite, home office, recreation space, multigenerational living or all of the above, completely separate from main home. 40kW standby generator. Main residence 4,672 SF w/ chef's kitchen featuring Wolf range, Sub-Zero appliances & oversized island opening to covered terrace. Cathedral family rm w/ skylights, gas fireplace & French doors to pool. Wet bar w/ Sub-Zero wine fridge. Primary suite w/ fireplace. 3 fireplaces. Private guest suite w/ separate stair access. Heated gunite pool, 40x16 brick terrace & parking for 30+ vehicles. Quiet cul-de-sac minutes to major rtes.
This home has been viewed 10 times
Last Checked: June 4th, 2026 at 9:23am (Source: MLS PIN #73480298)
Garage Parking
Green Features
Air Conditioning
Waterview
Lead Paint Free
General Information for 10 Queen Anne Rd, Hopkinton MA 01748
Listing ID73480298
Property TypeSingle Family / Detached
Price$2,895,000 ($447.31/SqFt)
StyleColonial
CityHopkinton
CountyMiddlesex
Neighborhood(s)
Garage Parking12
ZoningA
Year Built1987
Year Built SourcePublic Records
Year Built DetailsRenovated Since
Interior Features for 10 Queen Anne Rd, Hopkinton MA 01748
Approximate Living Area Total6472
Living Area Includes BasementNo
Rooms16
Bedrooms6
Primary En Suite BathroomYes
BasementFull
Cooling1, Split
Fireplaces
AppliancesRange
FlooringTile
Electric220 Volts
Exterior Features for 10 Queen Anne Rd, Hopkinton MA 01748
Approximate Lot Size (Acres)2.03
Approximate Lot Size (Square Feet)88440
Total Parking54 (12 Garage)
Garage Parking12
WaterPublic,private
SewerPrivate Sewer
Lot FeaturesGentle Sloping
Parking Features1
Exterior FeaturesPorch
Foundation Materials
Construction MaterialsFrame
Road Frontage Type
Patio & PorchCovered
Roof MaterialAsphalt/fiberglass Shingles
Utility Connections110 Volts
Water ViewsNo
Water Views Features
Waterfront0
Waterfront FeaturesRiver
Pool FeaturesAssociation
Horse Permitted0
Horse AmenitiesRiver
Disclosures for 10 Queen Anne Rd, Hopkinton MA 01748
Lead PaintNone
UFFI
Living Area Includes BasementNo
Living Area Disclosure
Building Area SourceOwner
Special Listing Conditions
ExclusionsWine Refrigerator In Basement
Title 5D
Compensation Based On
Financial Information for 10 Queen Anne Rd, Hopkinton MA 01748
Association Fee
Association Fee Frequency
Association Fee Includes
Real Estate Tax20360
Tax Year2025
Assessed Value$1,435,800
Location Information for 10 Queen Anne Rd, Hopkinton MA 01748
Elementary SchoolMarathon, Elmwood, Hopkins
Middle SchoolHopkinton Middle
High SchoolHopkinton High
Neighborhood(s)
Area AmenitiesWalk/jog Trails
Contact Information for 10 Queen Anne Rd, Hopkinton MA 01748
Agent
Name: Lisa Aron Williams
Payment Calculator
, Interest
Property Taxes 1696.67
Principal & Interest 17838.07
HOA Dues
Exclusive Listing Agent
Coldwell Banker Realty - Sudbury
Lisa Aron Williams
Office Phone