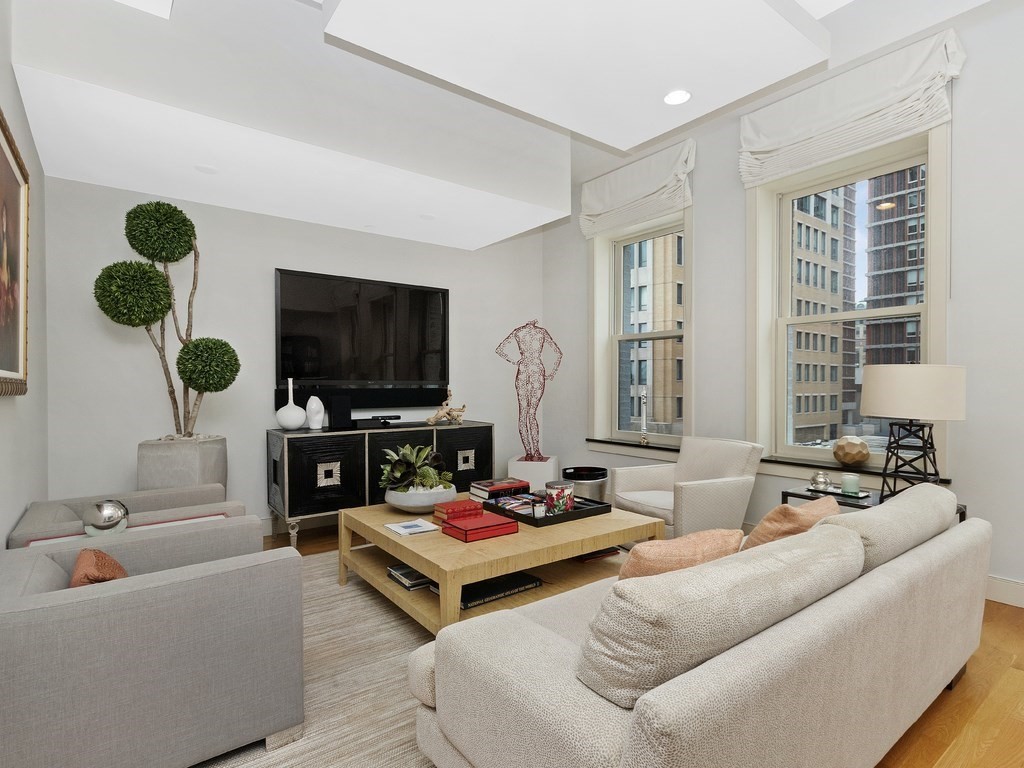
Unique renov. of an open concept, flr thru flr plan offers 2 bdrms plus bonus room ideal for study/nursery/guest rm & 2 luxurious baths w/ every amenity. Hardwood floors, high ceilings and large southfacing windows with an incredible view of Pru. Chef’s Kitchen incl, granite, S/S appl., double ovens, island for prep. & pantry. Metropolitan living at your door step, close to Prudential, Copley Sq, Restaurants, Shops, Newbury St & more! Unit features W/D & C A/C. Building offers, direct elev. garage prking 1 spot included and 1 additional avail for rent on site. This apartment is spacious and open modern layout. Inquire today!
This home has been viewed 8 times
Last Checked: March 21st, 2026 at 4:39am (Source: MLS PIN #73480493)
Laundry
Air Conditioning
Condominium
Leasing Information for 811 Boylston # 5, Boston MA 02116
Listing ID73480493
Property TypeResidential Lease / Condominium
Price9500 ($4.13/SqFt)
Available Now0
Available DateMarch 1st, 2026
First Month Required
Last Month RequiredYes
Security Deposit RequiredYes
Security Deposit Amount
Insurance RequiredNo
Reference RequiredYes
Application Fee
Rent Price IncludesHeat
Pet PolicyNot Allowed
Smoking
Other Fees
Other Rental Restrictions
Lease Term
Property Features for 811 Boylston # 5, Boston MA 02116
Approximate Living Area Total2300
Living Area Includes BasementNo
Rooms5
Bedrooms3
Primary En Suite BathroomYes
Total Parking3 (1 Garage)
Cooling1
LaundryArchway
Fireplaces
Flooring
AppliancesRange
Interior FeaturesFrench Doors
Exterior FeaturesPorch
Entry Level
Waterfront Features
Disclosures for 811 Boylston # 5, Boston MA 02116
Lead PaintNone
UFFI
Living Area Includes BasementNo
Living Area Disclosure
Building Area SourceOther
ExclusionsAll Basement Shelves & Tv. Kitch Mirror & Musical Clock.1st Fl Lr Tv. Dartboard. Shelves In Dr.
Year Built1910
Commission Paid To Cooperating Agent
Location Information for 811 Boylston # 5, Boston MA 02116
Neighborhood(s)
MLS AreaBack Bay
Area AmenitiesWalk/jog Trails
Contact Information for 811 Boylston # 5, Boston MA 02116