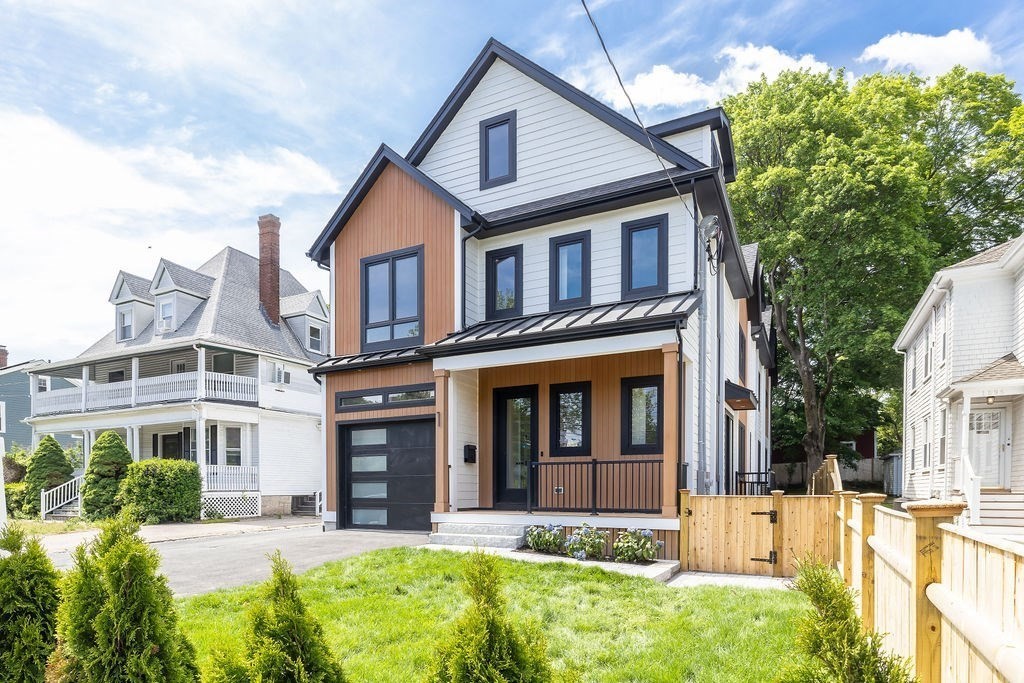
One townhouse left! Welcome to 1597 Centre St, perfectly located in Newton Highlands, less than 5 min. walk to the T stop and Crystal Lake beach. This townhouse features an open concept first level, offering a huge chefs kitchen with high end appliances, gorgeous custom cabinetry and a living/dining area perfect for entertaining with fireplace, in-ceiling speakers and built-in bookcases. Large euro style tilt/turn windows provide endless natural light on the solid white oak hardwood floors featured throughout. Upstairs the primary offers a spacious walk-in closet and stunning en-suite bath with radiant heat. Two additional bedrooms, a bath and dedicated laundry complete this level. The third floor provides expansive space perfect for a playroom, office and/or a 5th bedroom. The fully finished lower level provides a 4th bedroom, full bath and entertainment room. The unit comes with private outdoor space, including a patio perfect for summer nights and a heated garage wired for EV.
This home has been viewed 14 times
Last Checked: March 5th, 2026 at 5:47pm (Source: MLS PIN #73482087)
Garage Parking
Green Features
Air Conditioning
Waterview
Lead Paint Free
General Information for 1597 Centre St., Newton MA 02461
Listing ID73482087
Property TypeSingle Family / Attached
Price$1,875,000 ($539.1/SqFt)
StyleColonial
CityNewton
CountyMiddlesex
Neighborhood(s)
Garage Parking1
ZoningMR
Association0
Year Built2025
Year Built SourceBuilder
Year Built DetailsActual
Interior Features for 1597 Centre St., Newton MA 02461
Approximate Living Area Total3478
Living Area Includes BasementYes
Rooms9
Bedrooms4
Primary En Suite BathroomYes
BasementFull
Cooling1, Split
Fireplaces
AppliancesRange
FlooringTile
Electric220 Volts
Exterior Features for 1597 Centre St., Newton MA 02461
Approximate Lot Size (Acres)0.21
Approximate Lot Size (Square Feet)8951
Total Parking3 (1 Garage)
Garage Parking1
WaterPublic
SewerPublic Sewer
Lot FeaturesGentle Sloping
Parking Features1
Exterior FeaturesPorch
Foundation Materials
Construction MaterialsFrame
Road Frontage Type
Patio & PorchCovered
Roof MaterialAsphalt/fiberglass Shingles
Utility Connections110 Volts
Water ViewsNo
Water Views Features
Waterfront0
Waterfront FeaturesRiver
Pool Features
Horse Permitted0
Horse AmenitiesRiver
Disclosures for 1597 Centre St., Newton MA 02461
Lead PaintNone
UFFI
Living Area Includes BasementYes
Living Area Disclosure
Building Area SourceMeasured
Special Listing Conditions
ExclusionsAll Appliances To Remain.
Compensation Based On
Financial Information for 1597 Centre St., Newton MA 02461
Association0
Association Fee
Association Fee FrequencyMonthly
Association Fee Includes
Real Estate Tax999
Tax Year2025
Assessed Value$999
Location Information for 1597 Centre St., Newton MA 02461
Neighborhood(s)
Area AmenitiesWalk/jog Trails
Contact Information for 1597 Centre St., Newton MA 02461