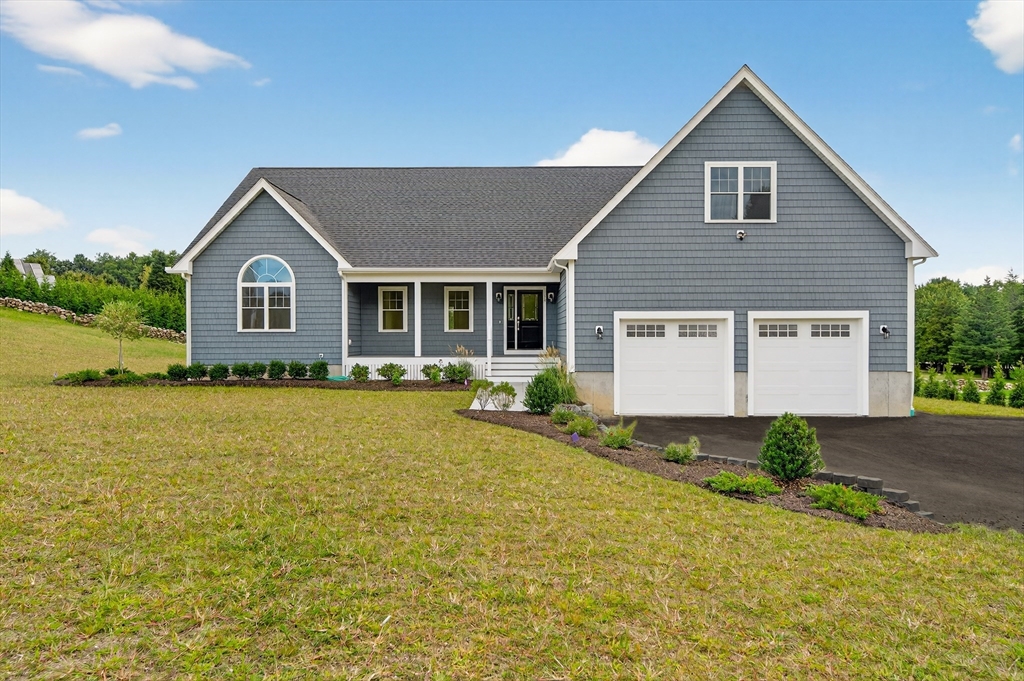
Introducing the stunning Primrose Model, perfectly situated on a generous 28,178 sq ft lot in one of the area's most sought-after new communities. This modern 2,500 sq ft ranch-style home offers a thoughtfully designed open floor plan with 3 spacious bedrooms, 2.5 bathrooms, and a large bonus room or optional 4th bedroom above the garage – ideal for guests, a home office, or media space. Step into the heart of the home: a light-filled great room featuring a cozy fireplace, seamlessly connected to a chef’s kitchen equipped with an oversized center island, quartz countertops, designer cabinetry, and a premium stainless steel appliance package. Unwind on your covered front porch or take in the sunset from your private back deck, crafted with durable Azek decking for lasting beauty. Located on a peaceful cul-de-sac, this home offers both privacy and access to nature, with 34 acres of preserved green space and scenic walking trails just steps away.
This home has been viewed 8 times
Last Checked: March 5th, 2026 at 5:17pm (Source: MLS PIN #73437745)
Garage Parking
Air Conditioning
Waterview
Lead Paint Free
General Information for 10 Westview Dr, Dartmouth MA 02747
Listing ID73437745
Property TypeSingle Family / Detached
Price$1,195,000 ($477.24/SqFt)
StyleColonial
CityDartmouth
CountyBristol
Neighborhood(s)
Garage Parking2
ZoningRes B
Association0
Year Built2022
Year Built SourceBuilder
Year Built DetailsActual,To Be Built
Interior Features for 10 Westview Dr, Dartmouth MA 02747
Approximate Living Area Total2504
Living Area Includes BasementNo
Rooms5
Bedrooms4
Primary En Suite BathroomYes
BasementFull
Cooling1, Split
Fireplaces
AppliancesRange
FlooringTile
Electric
Exterior Features for 10 Westview Dr, Dartmouth MA 02747
Approximate Lot Size (Acres)0.65
Approximate Lot Size (Square Feet)28178
Total Parking8 (2 Garage)
Garage Parking2
WaterPublic
SewerPublic Sewer
Lot FeaturesGentle Sloping
Parking Features1
Exterior FeaturesPorch
Foundation Materials
Construction MaterialsFrame
Road Frontage Type
Patio & PorchCovered
Roof MaterialAsphalt/fiberglass Shingles
Utility Connections110 Volts
Water ViewsNo
Water Views Features
Waterfront0
Waterfront FeaturesRiver
Pool Features
Horse Permitted0
Horse AmenitiesRiver
Disclosures for 10 Westview Dr, Dartmouth MA 02747
Lead PaintNone
UFFINo
Living Area Includes BasementNo
Living Area Disclosure
Building Area SourceOwner
Special Listing Conditions
ExclusionsAll Appliances To Remain.
Compensation Based On
Financial Information for 10 Westview Dr, Dartmouth MA 02747
Association0
Association Fee
Association Fee FrequencyMonthly
Association Fee Includes
Real Estate Tax0
Tax Year2022
Assessed Value$0
Location Information for 10 Westview Dr, Dartmouth MA 02747
Neighborhood(s)
Area AmenitiesWalk/jog Trails
Contact Information for 10 Westview Dr, Dartmouth MA 02747