

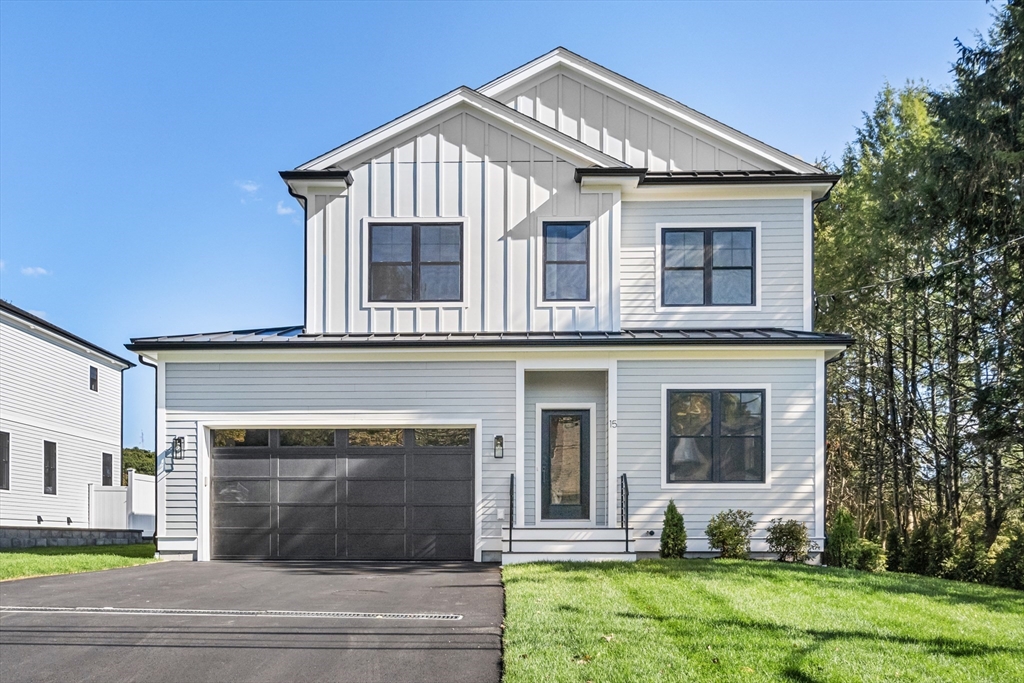


Canceled
15 Cedarcroft Lane, Waltham MA 02451
$1,815,000
Estimated $11,183/month Calculator Single Family
4 Bedrooms
Baths
4075
Total Parking: 8 (2 Garage)
9,718 (0.22)
Built in 2025
New Construction experience luxury living in this meticulously crafted home, thoughtfully designed for modern living, the open-concept layout blends sophisticated style w/everyday comfort. The sleek white kitchen w/ quartz counters / high end appliances, seamlessly flows into the dining area and relaxing living room w/a linear fireplace. A versatile main-level office/den, adds flexibility, while soaring 9-ft ceilings and, rich hardwood flooring throughout enhances the homes upscale appeal. Upstairs, the luxurious primary suite features a spa-inspired ensuite bath w/ premium finish. Two additional bedrooms each w/ a private bath. The expansive finished lower level offers another level of living space/ family room,4th bedroom and full bath. This home also features an all-electric, energy- efficient environment offering cleaner, greener living without compromising comfort or convenience. Outside enjoy the beautiful yard, and paver patio. An easy commute to all major routes, and schools.
This home has been viewed 8 times
Last Checked: March 5th, 2026 at 5:14pm (Source: MLS PIN #73423142)
Garage Parking
Air Conditioning
Waterview
Lead Paint Free
General Information for 15 Cedarcroft Lane, Waltham MA 02451
Listing ID73423142
Property TypeSingle Family / Detached
Price$1,815,000 ($445.4/SqFt)
StyleColonial
CityWaltham
CountyMiddlesex
MLS AreaPiety Corner
Neighborhood(s)
Garage Parking2
ZoningRES
Year Built2025
Year Built SourcePublic Records
Year Built DetailsActual,Finished, Never Occupied
Interior Features for 15 Cedarcroft Lane, Waltham MA 02451
Approximate Living Area Total4075
Living Area Includes BasementYes
Rooms8
Bedrooms4
Primary En Suite BathroomYes
BasementFull
Cooling1, Split
Fireplaces
AppliancesRange
FlooringTile
Electric220 Volts
Exterior Features for 15 Cedarcroft Lane, Waltham MA 02451
Approximate Lot Size (Acres)0.22
Approximate Lot Size (Square Feet)9718
Total Parking8 (2 Garage)
Garage Parking2
WaterPublic
SewerPublic Sewer
Lot FeaturesGentle Sloping
Parking Features1
Exterior FeaturesPorch
Foundation Materials
Construction MaterialsFrame
Road Frontage Type
Patio & PorchCovered
Roof MaterialAsphalt/fiberglass Shingles
Utility Connections110 Volts
Water ViewsNo
Water Views Features
Waterfront0
Waterfront Features
Pool Features
Horse Permitted0
Horse Amenities
Disclosures for 15 Cedarcroft Lane, Waltham MA 02451
Lead PaintNone
UFFINo
Living Area Includes BasementYes
Living Area Disclosure
Building Area SourceOwner
Special Listing Conditions
ExclusionsAll Appliances To Remain.
Compensation Based On
Financial Information for 15 Cedarcroft Lane, Waltham MA 02451
Association Fee
Association Fee Frequency
Association Fee Includes
Real Estate Tax0
Tax Year2025
Assessed Value$0
Location Information for 15 Cedarcroft Lane, Waltham MA 02451
Elementary SchoolMacarthur
Middle SchoolKennedy
High SchoolWhs
Neighborhood(s)
MLS AreaPiety Corner
Area AmenitiesWalk/jog Trails
Contact Information for 15 Cedarcroft Lane, Waltham MA 02451
Agent
Name: Constance Corbett
Payment Calculator
, Interest
Property Taxes 0
Principal & Interest 11183.45
HOA Dues
Exclusive Listing Agent
Berkshire Hathaway HomeServices Commonwealth Real Estate
Constance Corbett
Office Phone