



Expired
46 High St, Boston MA 02129
$5,999,900
Estimated $11,944/month Calculator Multi Family
Total Units:
Price Per Unit: $5,999,900
Total Rent: 0/year
Estimated CAP Rate:
0 Bedrooms
Baths
0
Total Parking: 0
8,775 (0.20)
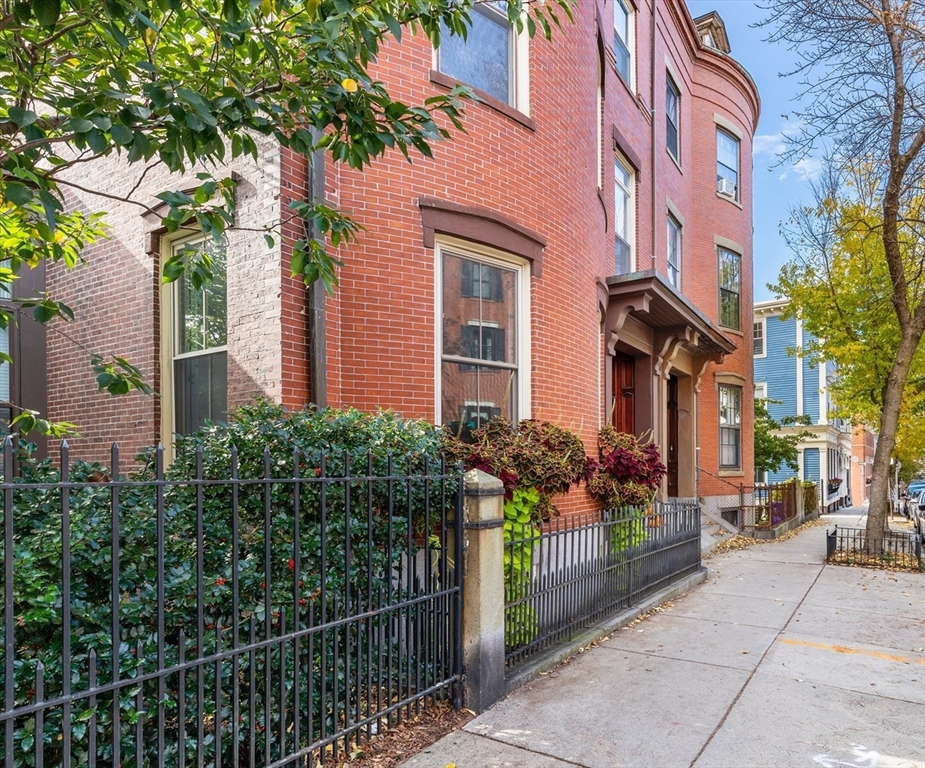
Rare Jewel... APPROVED BY THE CITY OF BOSTON AS AN 8 UNIT BROWNSTONE CONDO PROJECT WITH PARKING FOR EVERY UNIT. One of the most sought after neighborhoods in Boston...dripping with the charm that defines Boston...surrounded by other Brownstones and located in this enchanting Monument Sq Neighborhood. Adorned with stunning views of the Boston Skyline. Two years in the making, this amazing project comes with plans and has already been approved. ORIGINAL STRUCTURE HAS 7100 SQ FT WITH 10,900 ADDITIONAL SQ FT IN THE APPROVED ADDITION. This exceptional design is comprised of multi level units with substantial city view roof decks. Appeal period has passed. Buyer will have to do own structurals, mechanicals & file for actual building permit. Building features the original Brownstone along with a new addtion designed by KDI. Gross Sales Proformas are over $16 million. EVERY SINGLE UNIT HAS A NON TANDEM PARKING SPOT. Energy Code Compliance Opinion attached for reivew. ARCHITECT PLANS ATTACHED
This home has been viewed 7 times
Last Checked: March 5th, 2026 at 5:12pm (Source: MLS PIN #73440270)
Gross Income: $0
Gross Expenses: $26,580
Net Income Calc: $26,580
Annual Expenses for 46 High St, Boston MA 02129
Total Gross Expenses (Calculated)$26,580/year
APOD Available
Heating
Electricity
Water
Gas
Insurance
Sewer
Trash Removal
Repair & Maintenance
Management
Miscellaneous
Real Estate Tax26580
Annual Income & Unit Breakdown for 46 High St, Boston MA 02129
Total Gross Income (Calculated)$0
General Information for 46 High St, Boston MA 02129
Listing ID73440270
Property TypeMulti Family / 5+ Family
Price5999900
StyleResidential
CityBoston
CountySuffolk
MLS AreaCharlestown
Neighborhood(s)
Approximate Living Area Total0
Approximate Lot Size (Acres)0.2
Total Parking0
Year Built1899
Water
Sewer
Electric
Hot Water
Roof Material
Basement
Construction Materials
Lot Features
Foundation Description
Accessible Features
Outdoor Space
ZoningRsdntl
Zoning DetailsLegal Non-Conforming,Other (See Remarks)
Water Views
Water Views Features
Waterfront0
Waterfront Features
Terms
Disclosures for 46 High St, Boston MA 02129
Lead Paint
UFFI
Living Area Includes Basement
Living Area Disclosure
Building Area Source
ExclusionsAll Appliances To Remain.
Financial Data Source
Total Gross Expenses By Broker
Total Gross Income By Broker
Total Net Income By Broker
Short Sale / Forclosure (Bank Owned)
Compensation Based On
Financial Information for 46 High St, Boston MA 02129
Real Estate Taxes26580
Tax Year2025
Assessed Value$0
Financial Data Source
Total Gross Expenses By Broker
BostonRealEstate.com Gross Expenses
Total Gross Income By Broker
BostonRealEstate.com Gross Income
Total Net Income By Broker
BostonRealEstate.com Gross NOI
CAP Rate (based on Broker info)
Location Information for 46 High St, Boston MA 02129
Neighborhood(s)
MLS AreaCharlestown
Area Amenities
Contact Information for 46 High St, Boston MA 02129
Agent
Name: The Steve Bremis Team
Payment Calculator
, Interest
Property Taxes 2215
Principal & Interest 36969.48
HOA Dues
Exclusive Listing Agent
Steve Bremis Realty Group
The Steve Bremis Team
Office Phone