



Canceled
41 Chershire Ave, Acushnet MA 02743
$779,000
Estimated $5,335/month Calculator Single Family
3 Bedrooms
Baths
2421
Total Parking: 10 (2 Garage)
30,213 (0.69)
Built in 1998
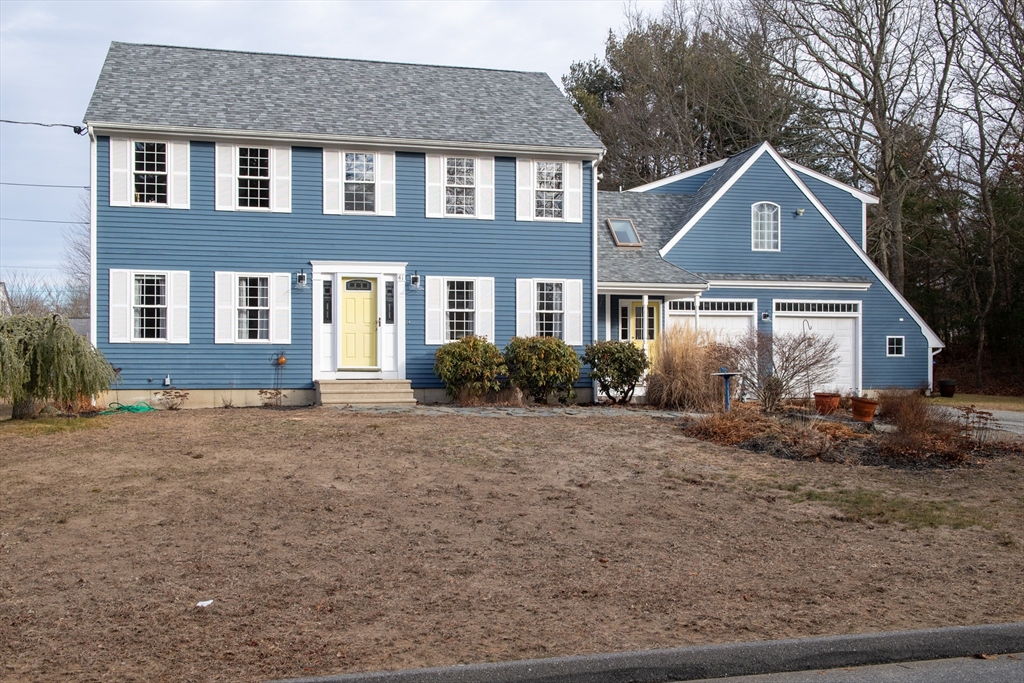
Sun-filled, open-concept living defines this beautifully designed home with generous room sizes and hardwood floors throughout. The kitchen flows seamlessly into the dining and living areas, creating an inviting layout for everyday living and entertaining. The first floor bathroom conveniently hosts the washer and dryer. 3 spacious bedrooms provide comfortable accommodations, while a large enclosed entry connects the main house to the two-car oversized garage and a versatile finished space above.The upper-level bonus area includes a full bath,closet, and storage, making it ideal for many uses. It has been a music studio and a yoga/dance area. A sunny patio and composite deck extend enjoyment outdoors, and there is a newer roof. The property is served by a passing Title 5 septic system designed for three bedrooms. Buyers are encouraged to perform their own due diligence regarding future use or expansion of the system for a potential ADU or additional bedrooms.
This home has been viewed 12 times
Last Checked: March 5th, 2026 at 5:11pm (Source: MLS PIN #73468163)
Garage Parking
Air Conditioning
Waterview
Lead Paint Free
General Information for 41 Chershire Ave, Acushnet MA 02743
Listing ID73468163
Property TypeSingle Family / Detached
Price$779,000 ($321.77/SqFt)
StyleColonial
CityAcushnet
CountyBristol
Neighborhood(s)
Garage Parking2
Zoning1
Year Built1998
Year Built SourcePublic Records
Year Built DetailsActual
Interior Features for 41 Chershire Ave, Acushnet MA 02743
Approximate Living Area Total2421
Living Area Includes BasementNo
Rooms8
Bedrooms3
Primary En Suite BathroomYes
BasementFull
Cooling1, Split
Fireplaces
AppliancesRange
FlooringTile
Electric220 Volts
Exterior Features for 41 Chershire Ave, Acushnet MA 02743
Approximate Lot Size (Acres)0.69
Approximate Lot Size (Square Feet)30213
Total Parking10 (2 Garage)
Garage Parking2
WaterPublic
SewerPrivate Sewer
Lot FeaturesGentle Sloping
Parking Features1
Exterior FeaturesPorch
Foundation Area2024
Foundation Materials
Construction MaterialsFrame
Road Frontage Type
Patio & PorchCovered
Roof MaterialAsphalt/fiberglass Shingles
Utility Connections110 Volts
Water ViewsNo
Water Views Features
Waterfront0
Waterfront Features
Pool Features
Horse Permitted0
Horse Amenities
Disclosures for 41 Chershire Ave, Acushnet MA 02743
Lead PaintNone
UFFI
Living Area Includes BasementNo
Living Area Disclosure
Building Area SourcePublic Records
Special Listing Conditions
ExclusionsAll Appliances To Remain.
Title 5A
Compensation Based On
Financial Information for 41 Chershire Ave, Acushnet MA 02743
Association Fee
Association Fee Frequency
Association Fee Includes
Real Estate Tax6419
Tax Year2025
Assessed Value$594,900
Location Information for 41 Chershire Ave, Acushnet MA 02743
Elementary SchoolAcushnet Elementary School
Middle SchoolAlbert F. Ford Middle School
High SchoolOrr*,Oc*,Nb *sch Choice
Neighborhood(s)
Area AmenitiesWalk/jog Trails
Contact Information for 41 Chershire Ave, Acushnet MA 02743
Agent
Name: Kate Lanagan MacGregor
Payment Calculator
, Interest
Property Taxes 534.92
Principal & Interest 4799.95
HOA Dues
Exclusive Listing Agent
Bold Real Estate Inc.
Kate Lanagan MacGregor
Office Phone