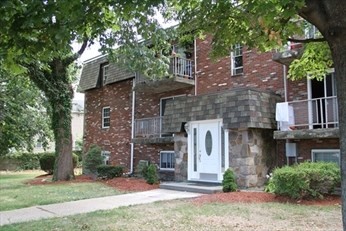
Come see this beautiful 2 fresh painted bedrooms condo in Braintree! The kitchen is with cabinets and granite counter top, dishwasher and convention oven/microwave combocomplete with tile floor! The fridge and window AC was purchased about 3 years ago. The unit has a large living room with slider out to a private balcony, formal dining area, and two good size bedrooms with large closets. Unit also comes with 1 deeded parking spot. The condo fee includes: Heat!!!! Hot Water, Water, Cooking Gas, Sewer,Master Insurance, Laundry Facilities, Landscaping, Snow Removal and Extra Storage. Make this your home with some personal touches. Excellent location; the complex is conveniently located just a short distance to bus line, area shopping,restaurants and easy access to main roads. ALL SALES ESCROW TO BE HELD BY SELLER’S ATTORNEY. Sold As Is. Video tour for this unit is available upon request. Showings can be after 3:30pm on weekdays or any time on weekends.
This home has been viewed 15 times
Last Checked: March 5th, 2026 at 5:11pm (Source: MLS PIN #73455264)
Air Conditioning
Waterview
Lead Paint Free
General Information for 10 Skyline Dr # 5, Braintree MA 02184
Listing ID73455264
Property TypeCondominium
Price359000 ($422.35/SqFt)
Building Style2/3 Family
CityBraintree
CountyNorfolk
Neighborhood(s)
Total Parking1
Unit Level2
Levels in Unit1
Year Built1970
Year Built SourcePublic Records
Year Built DetailsActual
Building Construction Status
ZoningSee Record
Unit Features for 10 Skyline Dr # 5, Braintree MA 02184
Approximate Living Area Total850
Living Area Includes BasementNo
Rooms4
Bedrooms2
Primary En Suite BathroomYes
BasementFull
Cooling1, Split
Laundry
Fireplaces
Outdoor Space
Flooring
Electric
Appliances
Condo Association Features for 10 Skyline Dr # 5, Braintree MA 02184
Pet PolicyAllowed
Building Management
Building Construction Status
Number of Units24
Year Built1970
Year Built DetailsActual
Year Built SourcePublic Records
WaterPublic
SewerPublic Sewer
Parking Features1
Building AmenitiesBeach Rights
Disclosures for 10 Skyline Dr # 5, Braintree MA 02184
Lead PaintNone
UFFI
Living Area Includes BasementNo
Living Area Disclosure
Building Area SourceOther
Special Listing Conditions
ExclusionsAll Appliances To Remain.
Compensation Based On
Documents Available
Financial Information for 10 Skyline Dr # 5, Braintree MA 02184
Association Fee
Optional Fee0
Association Fee IncludesLandscaping
Optional Fee Includes
Association Fee FrequencyMonthly
Assessed Value$316,800
Real Estate Tax3162
Tax Year2025
Location Information for 10 Skyline Dr # 5, Braintree MA 02184
Neighborhood(s)
Area Amenities
Contact Information for 10 Skyline Dr # 5, Braintree MA 02184