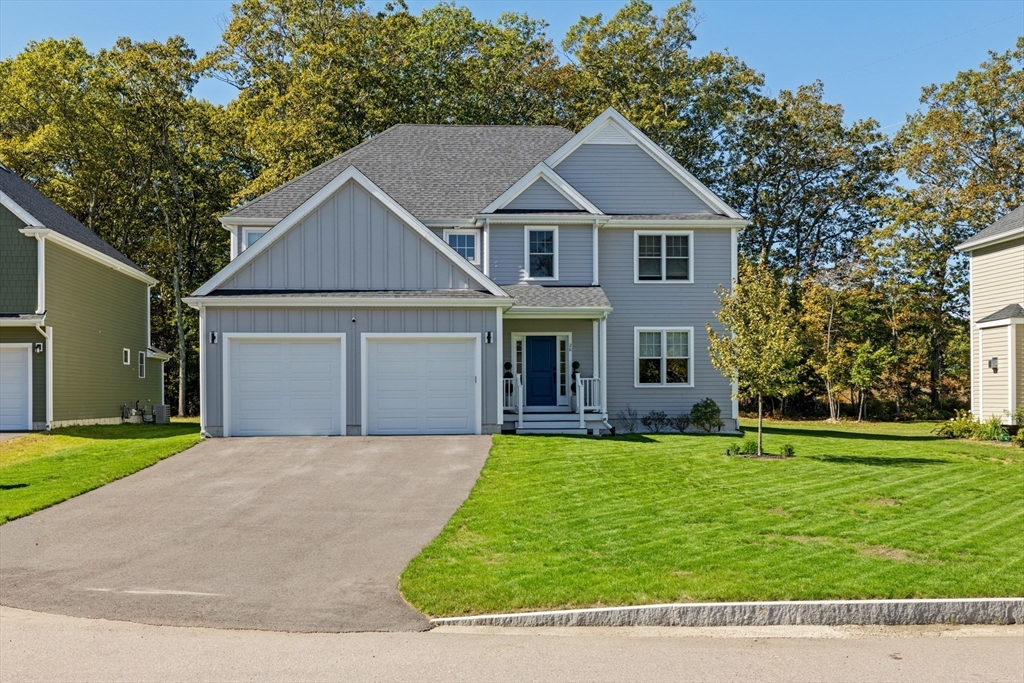
"Immaculate" is an understatement. This 2yr old, EAST facing HUGHES model shows as new. The 2-story open foyer welcomes all guests & highlights how light & bright the space is. Open concept design has an expanded kitchen & dining area overlooking an oversized FR w/ gas fireplace. Kitchen offers custom cabinetry, SS appliances, double pantry cabinets, quartz counters, tile backsplash & gas cooking. The 8' slider flows to your 12x10 rear deck & private back yard where you can take in nature. Flex room on the first floor can be used as formal DR/LR/office. 1st floor 9' ceilings. Upstairs has 3 large BRs, incl a vaulted primary BR w/ walk-in closet, full bath (tiled shower) & flex space for nursery/office/extra closet. Add'l hallway bath & 2nd floor laundry keeps things organized. 2 car garage & mudroom entry w/ 1/2 bath. Full basement w/ ext stair access & heat/cool zone. Car charger, radon system, enhanced WiFi network (to work from home), So many more extras-see attached list.
This home has been viewed 22 times
Last Checked: June 18th, 2026 at 4:31am (Source: MLS PIN #73479554)
Garage Parking
Green Features
Air Conditioning
Waterview
Lead Paint Free
General Information for 26 Timber Crest Dr, Medway MA 02053
Listing ID73479554
Property TypeSingle Family / Detached
Price$1,075,000 ($389.21/SqFt)
StyleColonial
CityMedway
CountyNorfolk
Neighborhood(s)
Garage Parking2
ZoningAR-I
Association0
Year Built2022
Year Built SourcePublic Records
Year Built DetailsActual
Interior Features for 26 Timber Crest Dr, Medway MA 02053
Approximate Living Area Total2762
Living Area Includes BasementNo
Rooms7
Bedrooms3
Primary En Suite BathroomYes
BasementFull
Cooling1, Split
Fireplaces
AppliancesRange
FlooringTile
Electric220 Volts
Exterior Features for 26 Timber Crest Dr, Medway MA 02053
Approximate Lot Size (Acres)0.29
Approximate Lot Size (Square Feet)12666
Total Parking6 (2 Garage)
Garage Parking2
WaterPublic
SewerPublic Sewer
Lot FeaturesGentle Sloping
Parking Features1
Exterior FeaturesPorch
Foundation Materials
Construction MaterialsFrame
Road Frontage Type
Patio & PorchCovered
Roof MaterialAsphalt/fiberglass Shingles
Utility Connections110 Volts
Water ViewsNo
Water Views Features
Waterfront0
Waterfront Features
Pool Features
Horse Permitted0
Horse Amenities
Disclosures for 26 Timber Crest Dr, Medway MA 02053
Lead PaintNone
UFFI
Living Area Includes BasementNo
Living Area Disclosure
Building Area SourcePublic Records
Special Listing Conditions
ExclusionsAll Appliances To Remain.
Compensation Based On
Financial Information for 26 Timber Crest Dr, Medway MA 02053
Association0
Association Fee
Association Fee FrequencyMonthly
Association Fee Includes
Real Estate Tax10427
Tax Year2025
Assessed Value$731,700
Location Information for 26 Timber Crest Dr, Medway MA 02053
Neighborhood(s)
Area AmenitiesWalk/jog Trails
Contact Information for 26 Timber Crest Dr, Medway MA 02053