

Canceled
7 Whipple Rd, Lexington MA 02420
$4,250,000
Estimated $27,293/month Calculator Single Family
7 Bedrooms
Baths
7227
Total Parking: 12 (3 Garage)
30,871 (0.71)
Built in 2025
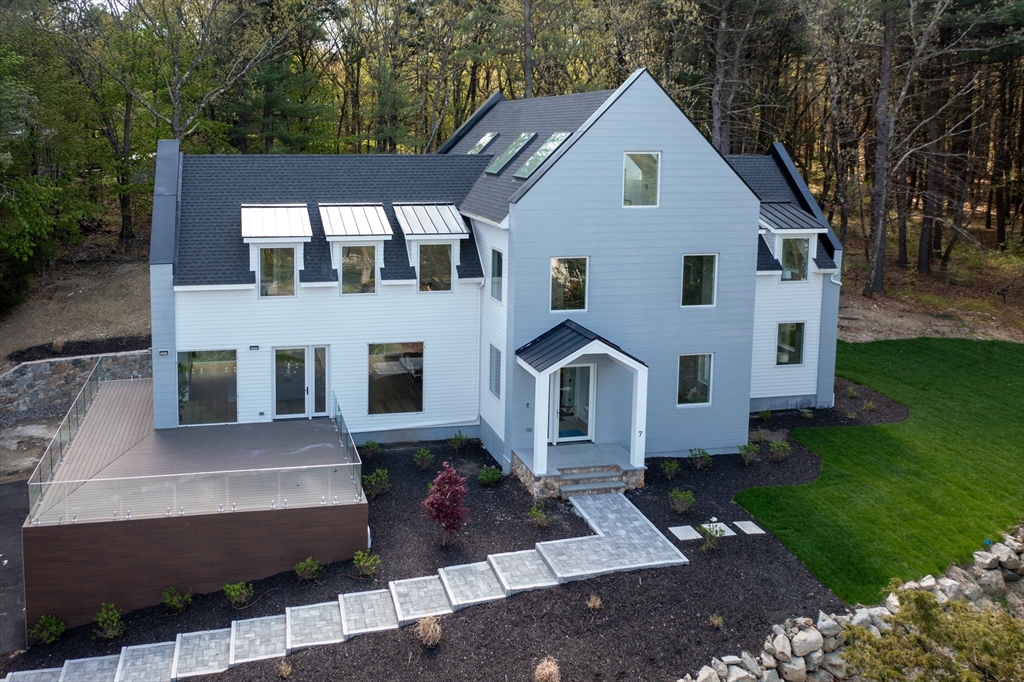
Nestled in Lexington’s desirable Sun Valley neighborhood, this new construction contemporary masterpiece, expertly crafted by a top builder, pushes the boundaries of luxury and high efficiency. The prime location offers endless tranquility abutting the peaceful Whipple Hill conservation area. The open concept, chef's kitchen is designed to inspire culinary creativity with its premium appliances, huge quartz breakfast bar island, butler's pantry and sleek custom cabinetry. An entertainer’s dream, the impressive family room opens seamlessly with vast windows, a modern gas fireplace and an easy connection with the wraparound deck/yard beyond. The luxurious primary suite features a huge walk-in closet, dual vanities, tiled shower and soaking tub. Third level teen/guest suite with bedroom, playroom and bath. The finished lower level is a spacious entertainment haven featuring a family room, theater, additional bedroom/full bathroom. Offers bonded membership to Sun Valley swim/tennis club.
This home has been viewed 19 times
Last Checked: June 13th, 2026 at 4:30am (Source: MLS PIN #73478793)
Garage Parking
Green Features
Air Conditioning
Waterview
Lead Paint Free
General Information for 7 Whipple Rd, Lexington MA 02420
Listing ID73478793
Property TypeSingle Family / Detached
Price$4,250,000 ($588.07/SqFt)
StyleColonial
CityLexington
CountyMiddlesex
Neighborhood(s)
Garage Parking3
ZoningRO
Year Built2025
Year Built SourceBuilder
Year Built DetailsActual
Interior Features for 7 Whipple Rd, Lexington MA 02420
Approximate Living Area Total7227
Living Area Includes BasementYes
Rooms15
Bedrooms7
Primary En Suite BathroomYes
BasementFull
Cooling1, Split
Fireplaces
AppliancesRange
FlooringTile
Electric220 Volts
Exterior Features for 7 Whipple Rd, Lexington MA 02420
Approximate Lot Size (Acres)0.71
Approximate Lot Size (Square Feet)30871
Total Parking12 (3 Garage)
Garage Parking3
WaterPublic
SewerPublic Sewer
Lot FeaturesGentle Sloping
Parking Features1
Exterior FeaturesPorch
Foundation Materials
Construction MaterialsFrame
Road Frontage Type
Patio & PorchCovered
Roof MaterialAsphalt/fiberglass Shingles
Utility Connections
Water ViewsNo
Water Views Features
Waterfront0
Waterfront Features
Pool Features
Horse Permitted0
Horse Amenities
Disclosures for 7 Whipple Rd, Lexington MA 02420
Lead PaintNone
UFFI
Living Area Includes BasementYes
Living Area Disclosure
Building Area SourceOwner
Special Listing Conditions
ExclusionsAll Appliances To Remain.
Compensation Based On
Financial Information for 7 Whipple Rd, Lexington MA 02420
Association Fee
Association Fee Frequency
Association Fee Includes
Real Estate Tax13267
Tax Year2024
Assessed Value$1,083,000
Location Information for 7 Whipple Rd, Lexington MA 02420
Elementary SchoolSchool Board
Middle SchoolClarke Ms
High SchoolLexington Hs
Neighborhood(s)
Area AmenitiesWalk/jog Trails
Contact Information for 7 Whipple Rd, Lexington MA 02420
Payment Calculator
, Interest
Property Taxes 1105.58
Principal & Interest 26187.15
HOA Dues
Exclusive Listing Agent
MA Properties
Danielle Fleming
Office Phone