

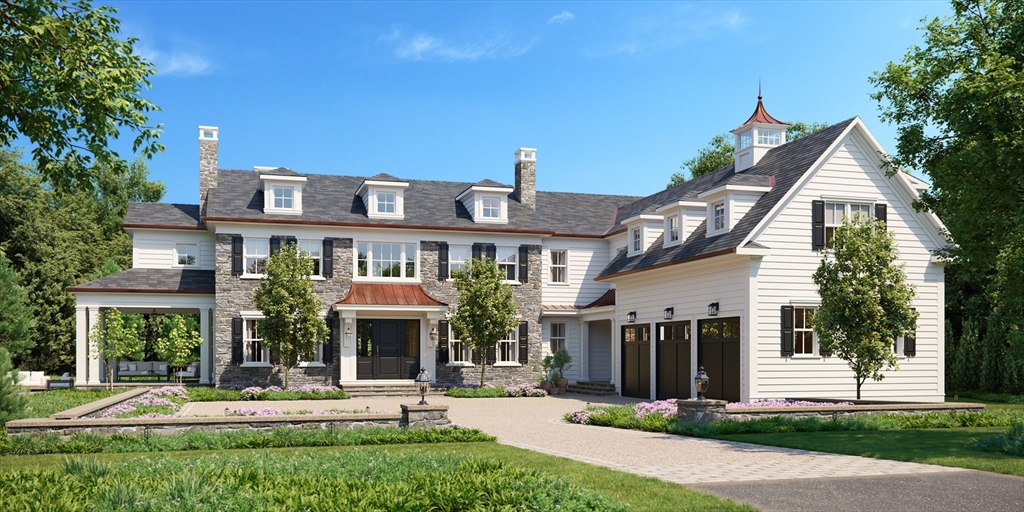


Active
68 Clyde Street, Brookline MA 02467
$9,985,000
Estimated $65,786/month Calculator Single Family
5 Bedrooms
Baths
7300
Total Parking: 14 (3 Garage)
32,095 (0.74)
Built in 2026
Set on .74 acres in one of Brookline’s most coveted neighborhoods, this newly constructed estate blends timeless architecture with exceptional modern design. With impeccably finished living spaces and full AV wiring, it offers 5 bedrooms, 6 full and 2 half baths, and a layout ideal for today’s lifestyle. The heart of the home is a showstopping chef’s kitchen with top-tier appliances, custom cabinetry, and a large island opening to sun-filled living and dining areas. A seamless indoor-outdoor flow connects to the private, flat tree-lined lot—perfect for entertaining or relaxation. Highlights include a luxurious primary suite with spa bath, generous secondary bedrooms, family room and a versatile finished lower level, attached 3-car garage with heated driveway, permitting for a pool. Built by a renowned local builder, this move-in-ready residence offers unmatched style, craftsmanship, and comfort in one of Brookline’s most desirable settings. Just bring your toothbrush!
This home has been viewed 15 times
Last Checked: February 23rd, 2026 at 6:33am (Source: MLS PIN #73478330)
Garage Parking
Green Features
Air Conditioning
Lead Paint Free
General Information for 68 Clyde Street, Brookline MA 02467
Listing ID73478330
Property TypeSingle Family / Detached
Price$9,985,000 ($1,367.81/SqFt)
StyleColonial
CityBrookline
CountyNorfolk
MLS AreaChestnut Hill
Neighborhood(s)South Brookline (Brookline) v1
Garage Parking3
ZoningS40
Year Built2026
Year Built SourcePublic Records
Year Built DetailsRenovated Since
Interior Features for 68 Clyde Street, Brookline MA 02467
Approximate Living Area Total7300
Living Area Includes BasementYes
Rooms15
Bedrooms5
Primary En Suite BathroomYes
BasementFull
Cooling1, Split
Fireplaces
AppliancesRange
FlooringTile
Electric220 Volts
Exterior Features for 68 Clyde Street, Brookline MA 02467
Approximate Lot Size (Acres)0.74
Approximate Lot Size (Square Feet)32095
Total Parking14 (3 Garage)
Garage Parking3
WaterPublic
SewerPublic Sewer
Lot Features
Parking Features1
Exterior FeaturesPorch
Foundation Materials
Construction MaterialsFrame
Road Frontage Type
Patio & Porch
Roof MaterialAsphalt/fiberglass Shingles
Utility Connections110 Volts
Water Views
Water Views Features
Waterfront0
Waterfront Features
Pool Features
Horse Permitted0
Horse Amenities
Disclosures for 68 Clyde Street, Brookline MA 02467
Lead PaintNone
UFFI
Living Area Includes BasementYes
Living Area Disclosure
Building Area SourceOwner
Special Listing Conditions
ExclusionsAll Appliances To Remain.
Compensation Based On
Financial Information for 68 Clyde Street, Brookline MA 02467
Association Fee
Association Fee Frequency
Association Fee Includes
Real Estate Tax51145
Tax Year2025
Assessed Value$5,181,900
Location Information for 68 Clyde Street, Brookline MA 02467
Elementary SchoolHeath
Middle SchoolHeath
High SchoolBrookline Hs
Neighborhood(s)South Brookline (Brookline) v1
MLS AreaChestnut Hill
Area AmenitiesWalk/jog Trails
Contact Information for 68 Clyde Street, Brookline MA 02467
Agent
Name: Maggie Gold Seelig
Payment Calculator
, Interest
Property Taxes 4262.08
Principal & Interest 61524.39
HOA Dues
Exclusive Listing Agent
MGS Group Real Estate LTD
Maggie Gold Seelig
Office Phone