

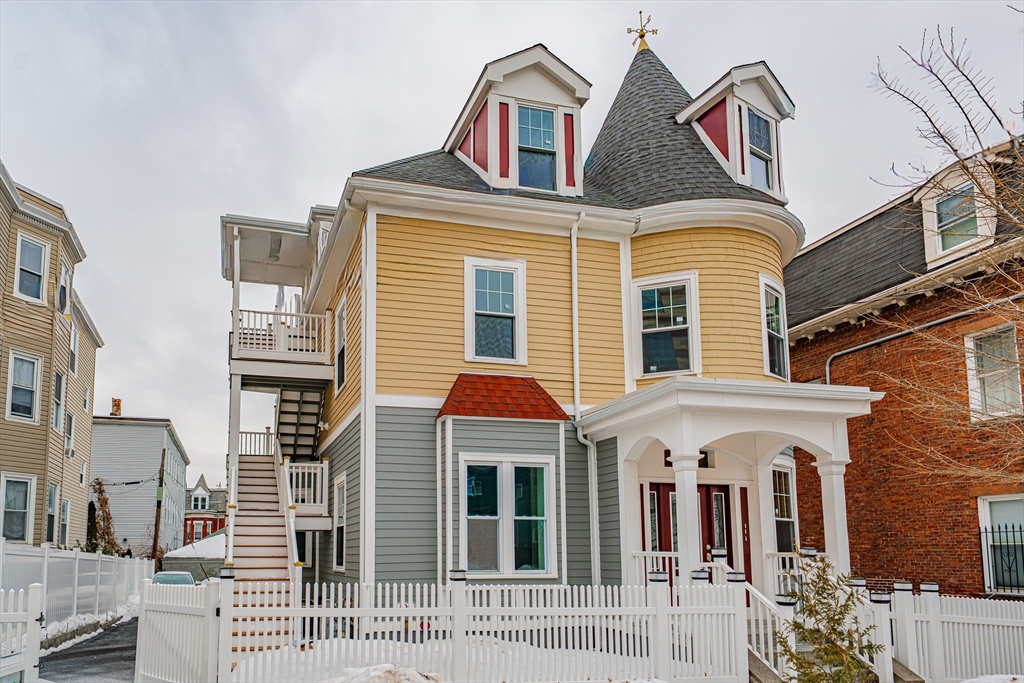


Withdrawn
24 Tudor St, Chelsea MA 02150
$1,697,999
Estimated $3,854/month Calculator Multi Family
Total Units: 3
Price Per Unit: $565,999.67
Total Rent: 0/year
Estimated CAP Rate:
10 Bedrooms
Baths
3850
Total Parking: 6
4,200 (0.10)
Exceptional opportunity to own a fully updated three-family property offering strong income potential and versatile living space. Unit 1 spans the lower and first levels and offers 5 bedrooms and 3 bathrooms, featuring high ceilings, hardwood floors, exposed beams, and a finished lower level with tiled flooring- ideal for extended living, entertaining, or workspace flexibility.Unit 2 includes 3 bedrooms, 2 bathrooms, plus an additional room perfect for a home office or den, with a bright, open layout. Unit 3 is a sun-filled 2-bedroom, 2-bath top-floor unit with inviting living space and great natural light.The property is equipped with a sprinkler system, 5-car off-street parking, central air, washer/ dryer hookups in every unit and potential for an ADU (buyer to verify). Conveniently located in Chelsea near public transportation, major highways, shopping, dining, and Boston, this is a strong investment or owner-occupant opportunity.
This home has been viewed 36 times
Last Checked: May 23rd, 2026 at 4:29am (Source: MLS PIN #73478256)
Gross Income: $0
Gross Expenses: $13,205
Net Income Calc: $13,205
Annual Expenses for 24 Tudor St, Chelsea MA 02150
Total Gross Expenses (Calculated)$13,205/year
APOD AvailableNo
Heating
Electricity
Water
Gas
Insurance
Sewer
Trash Removal
Repair & Maintenance
Management
Miscellaneous
Real Estate Tax13205
Annual Income & Unit Breakdown for 24 Tudor St, Chelsea MA 02150
Total Gross Income (Calculated)$0
Unit 1
Rental Income$0
LeaseN
Bedrooms5
Bathrooms3 Full
Floor1
Levels in Unit2
Rent IncludesHeat
Unit 2
Rental Income$0
LeaseN
Bedrooms4
Bathrooms2 Full
Floor1
Levels in Unit2
Rent IncludesHeat
Unit 3
Rental Income$0
LeaseN
Bedrooms2
Bathrooms2 Full
Rent IncludesHeat
General Information for 24 Tudor St, Chelsea MA 02150
Listing ID73478256
Property TypeMulti Family / 3 Family
Price1697999 ($441.04/SqFt)
Style3 Family
CityChelsea
CountySuffolk
Neighborhood(s)
Approximate Living Area Total3850
Approximate Lot Size (Acres)0.1
Total Parking6
Garage Parking0
Year Built1900
Year Built SourcePublic Records
Year Built DetailsApproximate
WaterPublic
SewerPublic Sewer
Electric
Hot Water
Roof MaterialAsphalt/fiberglass Shingles
BasementFull
Construction MaterialsFrame
Lot FeaturesGentle Sloping
Foundation Description
Accessible Features
Outdoor SpaceCovered
ZoningR3
Water Views
Water Views Features
Waterfront0
Waterfront Features
Terms
Disclosures for 24 Tudor St, Chelsea MA 02150
Lead PaintNone
UFFI
Living Area Includes BasementNo
Living Area Disclosure
Building Area SourceOther
ExclusionsAll Appliances To Remain.
Financial Data Source
Total Gross Expenses By Broker
Total Gross Income By Broker
Total Net Income By Broker
Short Sale / Forclosure (Bank Owned)
Compensation Based On
Financial Information for 24 Tudor St, Chelsea MA 02150
Real Estate Taxes13205
Tax Year2025
Assessed Value$1,147,300
Financial Data Source
Total Gross Expenses By Broker
BostonRealEstate.com Gross Expenses
Total Gross Income By Broker
BostonRealEstate.com Gross Income
Total Net Income By Broker
BostonRealEstate.com Gross NOI
CAP Rate (based on Broker info)
Location Information for 24 Tudor St, Chelsea MA 02150
Neighborhood(s)
Area AmenitiesWalk/jog Trails
Contact Information for 24 Tudor St, Chelsea MA 02150
Payment Calculator
, Interest
Property Taxes 1100.42
Principal & Interest 10462.53
HOA Dues
Exclusive Listing Agent
United Brokers
Albeiro Lopera
Office Phone