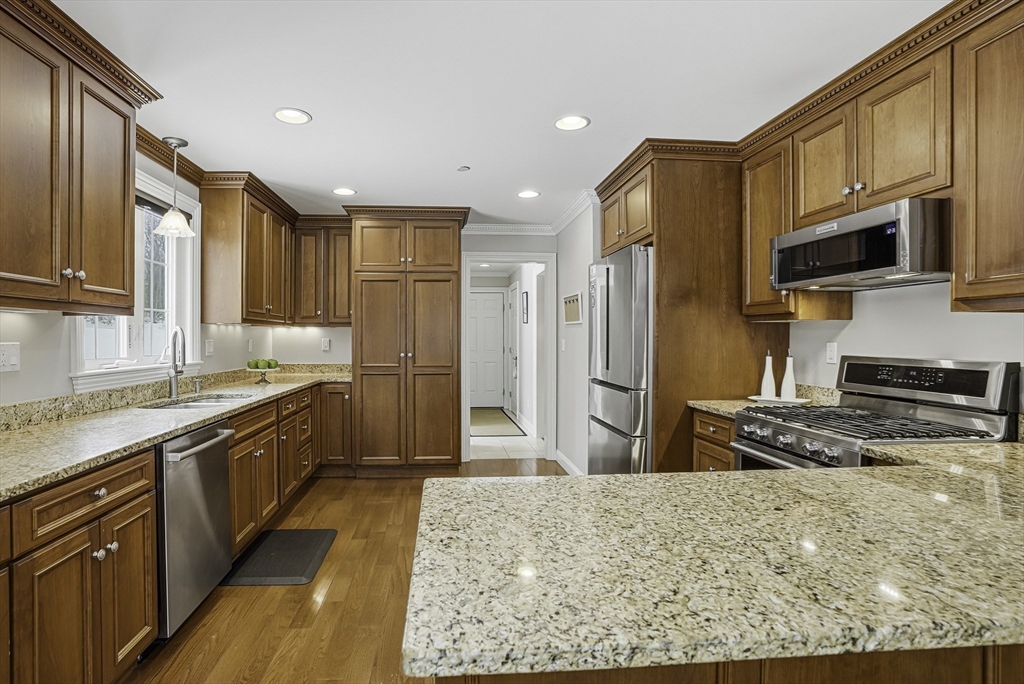
This sun-drenched end residence offers rare privacy with expansive side yard & tennis and pickleball just steps from your door. Inside, discover 2 bedrooms, 3.5 baths, and two private offices designed for refined living. The gourmet cherry kitchen with gas cooking and walk-in pantry flows seamlessly into an elegant dining room and dramatic two-story family room with gas fireplace. A serene sunroom opens to a Trex deck—perfect for al fresco dining amid tranquil woodland views. The walkout lower level is an entertainer’s dream, complete with full kitchen, kegerator, spacious lounge, and full bath—ideal for guests or multigen living. Top ranked schools, downtown shops, restaurants & farmer's market as well as state parks and trails await. Experience luxury, lifestyle, and location at its finest.
This home has been viewed 47 times
Last Checked: June 24th, 2026 at 4:34am (Source: MLS PIN #73478027)
Garage Parking
Air Conditioning
Lead Paint Free
General Information for 2 Trevor Lane # 2, Hopkinton MA 01748
Listing ID73478027
Property TypeCondominium
Price870000 ($285.9/SqFt)
Building Style2/3 Family
CityHopkinton
CountyMiddlesex
Neighborhood(s)
Total Parking8 (2 Garage)
Unit Level1
Levels in Unit3
Year Built2007
Year Built SourcePublic Records
Year Built DetailsActual
Building Construction StatusReady for Occupancy
ZoningRA
Unit Features for 2 Trevor Lane # 2, Hopkinton MA 01748
Approximate Living Area Total3043
Living Area Includes BasementYes
Rooms9
Bedrooms2
Primary En Suite BathroomYes
BasementFull
Cooling1, Split
LaundryArchway
Fireplaces
Outdoor Space
FlooringTile
Electric220 Volts
AppliancesRange
Condo Association Features for 2 Trevor Lane # 2, Hopkinton MA 01748
Complex NameMalliet Woods
Pet PolicyNot Allowed
Building ManagementDeveloper Advisory Board
Building Construction StatusReady for Occupancy
Number of Units24
Units Owner Occupied24
Year Built2007
Year Built DetailsActual
Year Built SourcePublic Records
WaterWell
SewerPrivate Sewer
Parking Features1
Building AmenitiesBeach Rights
Disclosures for 2 Trevor Lane # 2, Hopkinton MA 01748
Lead PaintNone
UFFI
Living Area Includes BasementYes
Living Area Disclosure
Building Area SourcePublic Records
Special Listing Conditions
ExclusionsAll Appliances To Remain.
Title 5F
Owner Occupancy Sourceassociation
Compensation Based On
Documents AvailablePerc Test
Financial Information for 2 Trevor Lane # 2, Hopkinton MA 01748
Association Fee
Optional Fee0
Association Fee IncludesLandscaping
Optional Fee Includes
Association Fee FrequencyMonthly
Assessed Value$853,900
Real Estate Tax12039
Tax Year2026
Location Information for 2 Trevor Lane # 2, Hopkinton MA 01748
Elementary SchoolMaraelmhopkins
Middle SchoolHms
High SchoolHhs
Neighborhood(s)
Area AmenitiesWalk/jog Trails
Contact Information for 2 Trevor Lane # 2, Hopkinton MA 01748