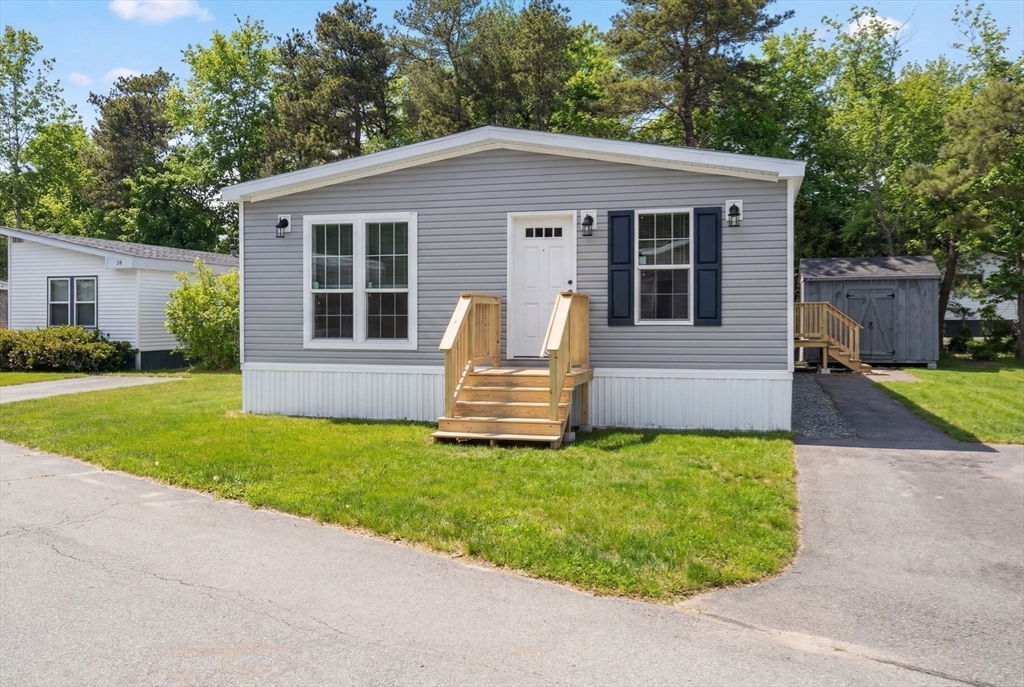
Stunning new Double-wide in Pine Tree Village, Carver! Welcome to effortless, modern living in a well-established mobile home park on the South Shore. This beautifully new home offers 3 bedrooms, 2 full baths, and 1,135 sq ft of thoughtfully designed open-concept living space, all brand new and move-in ready. Chef-inspired kitchen featuring a center island, gleaming granite countertops, a tiled backsplash, built-in microwave, and a full suite of stainless-steel Whirlpool appliances. Recessed lighting flows throughout, creating a warm, modern ambiance in every room. Entertain effortlessly with a dedicated dry bar and enjoy the convenience of a separate laundry room and a 12x10 storage shed. The primary suite is a true retreat, complete with generous closet space and a double vanity bath. Land fee covers real estate taxes and many other amenities. Located minutes away from highway access.
This home has been viewed 18 times
Last Checked: July 3rd, 2026 at 7:13am (Source: MLS PIN #73477959)
Green Features
Air Conditioning
Waterview
Lead Paint Free
General Information for 36 Cheryl Lane, Carver MA 02330
Listing ID73477959
Property TypeSingle Family
Price$305,000 ($268.72/SqFt)
Style
CityCarver
CountyPlymouth
Neighborhood(s)
Garage Parking0
ZoningRES
Association0
Year Built2025
Year Built SourceBuilder
Year Built DetailsActual
Handicap Access / Features0
Interior Features for 36 Cheryl Lane, Carver MA 02330
Approximate Living Area Total1135
Living Area Includes BasementNo
Rooms5
Bedrooms3
Primary En Suite BathroomYes
Basement
Cooling1, Split
Fireplaces
AppliancesRange
FlooringTile
Electric220 Volts
Exterior Features for 36 Cheryl Lane, Carver MA 02330
Approximate Lot Size (Acres)0
Approximate Lot Size (Square Feet)0
Total Parking2
Garage Parking0
WaterPrivate
SewerPrivate Sewer
Lot FeaturesGentle Sloping
Parking Features1
Exterior FeaturesPorch
Foundation Materials
Construction MaterialsFrame
Road Frontage Type
Patio & PorchCovered
Roof MaterialAsphalt/fiberglass Shingles
Utility Connections110 Volts
Water ViewsNo
Water Views Features
Waterfront0
Waterfront Features
Pool Features
Horse Permitted0
Horse Amenities
Disclosures for 36 Cheryl Lane, Carver MA 02330
Lead PaintNone
UFFI
Living Area Includes BasementNo
Living Area Disclosure
Building Area SourceMeasured
Special Listing Conditions
ExclusionsAll Appliances To Remain.
Compensation Based On
Financial Information for 36 Cheryl Lane, Carver MA 02330
Association0
Association Fee
Association Fee Frequency
Association Fee Includes
Real Estate Tax0
Tax Year2026
Assessed Value$0
Location Information for 36 Cheryl Lane, Carver MA 02330
Neighborhood(s)
Area AmenitiesWalk/jog Trails
Contact Information for 36 Cheryl Lane, Carver MA 02330