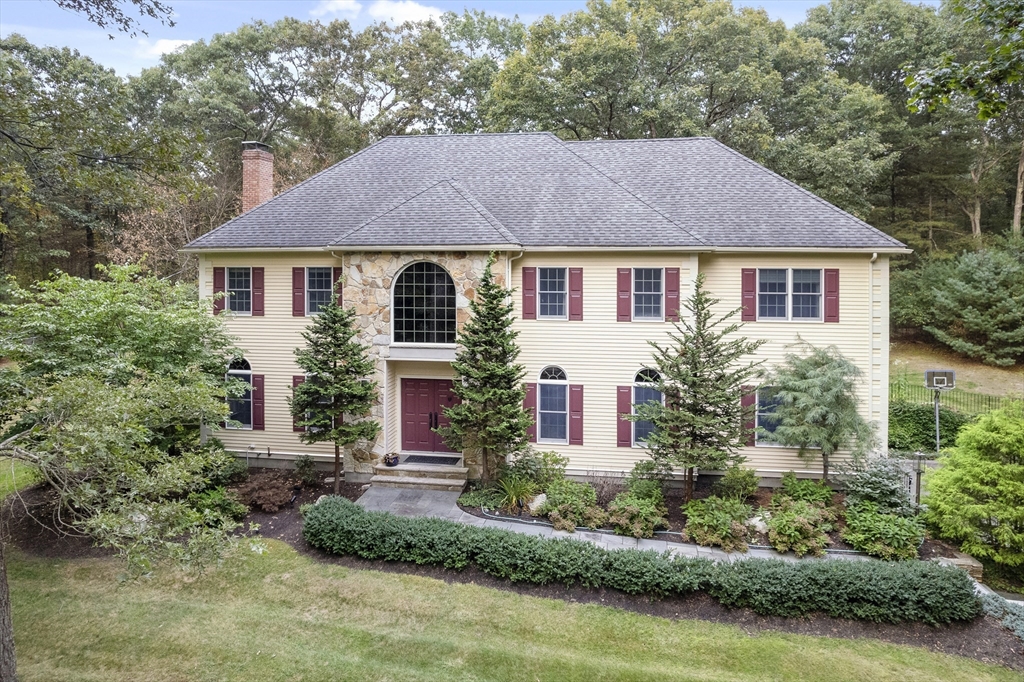
Expansive turnkey home in quintessential Dover setting adjacent to Noanet Woodlands conservation area offers privacy, a stunning natural backdrop and access to trails. There's room for all in this spacious, sunlit home with polished hardwoods and an open floorplan ideal for entertaining & daily life. Granite/stainless kitchen w/ center island and breakfast area opens to oversized family room perfect for movie nights, or game day gatherings. Step right out to the patio and wrap around yard with multiple garden areas. Hybrid work? A main floor study promises peak productivity. Formal living and dining rooms for elegant holidays. Primary suite features spa-like bath w/ steam shower. 3 additional roomy bedrooms provide respite for all. Finished third floor w/ full bath makes a great studio, playroom or guest suite. Finished lower level w/ mudroom. Epoxy-floor 3-bay garage for all your cars and gear. Pristine home, beautiful setting, top rated schools and Dover lifestyle await!
This home has been viewed 18 times
Last Checked: June 13th, 2026 at 4:28am (Source: MLS PIN #73477758)
Garage Parking
Green Features
Air Conditioning
Lead Paint Free
General Information for 62 Walpole St, Dover MA 02030
Listing ID73477758
Property TypeSingle Family / Detached
Price$1,795,000 ($341.25/SqFt)
StyleColonial
CityDover
CountyNorfolk
Neighborhood(s)
Garage Parking3
ZoningR1
Year Built2001
Year Built SourcePublic Records
Year Built DetailsActual
Interior Features for 62 Walpole St, Dover MA 02030
Approximate Living Area Total5260
Living Area Includes BasementYes
Rooms10
Bedrooms4
Primary En Suite BathroomYes
BasementFull
Cooling1, Split
Fireplaces
AppliancesRange
FlooringTile
Electric
Exterior Features for 62 Walpole St, Dover MA 02030
Approximate Lot Size (Acres)1.03
Approximate Lot Size (Square Feet)44767
Total Parking8 (3 Garage)
Garage Parking3
WaterPrivate
SewerPrivate Sewer
Lot Features
Parking Features1
Exterior FeaturesPorch
Foundation Materials
Construction MaterialsFrame
Road Frontage Type
Patio & PorchCovered
Roof MaterialAsphalt/fiberglass Shingles
Utility Connections
Water Views
Water Views Features
Waterfront0
Waterfront Features
Pool Features
Horse Permitted0
Horse Amenities
Disclosures for 62 Walpole St, Dover MA 02030
Lead PaintNone
UFFI
Living Area Includes BasementYes
Living Area Disclosure
Building Area SourceMeasured
Special Listing Conditions
ExclusionsAll Appliances To Remain.
Title 5A
Compensation Based On
Financial Information for 62 Walpole St, Dover MA 02030
Association Fee
Association Fee Frequency
Association Fee Includes
Real Estate Tax19409
Tax Year2025
Assessed Value$1,722,200
Location Information for 62 Walpole St, Dover MA 02030
Elementary SchoolChickering
Middle SchoolDover Sherborn
High SchoolDshs
Neighborhood(s)
Area AmenitiesWalk/jog Trails
Contact Information for 62 Walpole St, Dover MA 02030