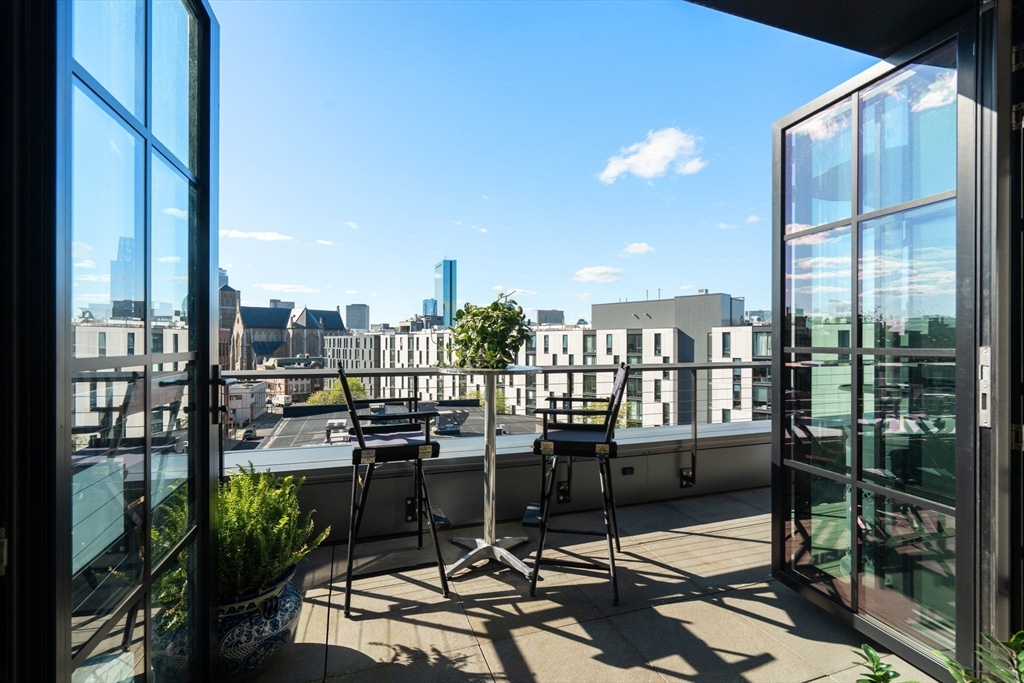
Penthouse with sweeping Back Bay skyline views, this private terrace top-floor home at The Factory offers refined living in SoWa’s coveted Arts & Design District. Residence 6D features 3 bedrooms and 2.5 baths within a sun-drenched, glass-wrapped layout designed for modern elegance. The open living and dining areas flow seamlessly into a chef’s kitchen appointed with Miele appliances, custom cabinetry, an island with seating, and a sleek integrated fireplace. The primary suite is a serene retreat with a bespoke walk-in closet and spa-inspired bath. A spacious guest suite with ensuite bath and a versatile third bedroom—ideal as an office or den—provide exceptional flexibility. Abundant storage, in-home laundry, and 2 garage parking spaces complete the offering. Residents enjoy a landscaped roof deck with outdoor kitchens and fire pit, fitness center, concierge, dog wash, and more. Enjoy SoWa’s celebrated dining, galleries, and boutiques and all the South End has to offer.
This home has been viewed 36 times
Last Checked: July 17th, 2026 at 4:33pm (Source: MLS PIN #73477481)
Garage Parking
Air Conditioning
Lead Paint Free
Accessible Features
General Information for 76 Wareham St, Boston MA 02118
Listing ID73477481
Property TypeCondominium
Price2795000 ($1727.44/SqFt)
Building Style2/3 Family
CityBoston
CountySuffolk
MLS AreaSouth End
Neighborhood(s)
Total Parking2 (1 Garage)
Unit Level6
Levels in Unit1
Year Built2021
Year Built SourcePublic Records
Year Built DetailsActual
Building Construction StatusReady for Occupancy
ZoningCD
Unit Features for 76 Wareham St, Boston MA 02118
Approximate Living Area Total1618
Living Area Includes BasementNo
Rooms5
Bedrooms3
Primary En Suite BathroomYes
BasementFull
Cooling1, Split
LaundryArchway
Fireplaces
Outdoor SpaceNo
FlooringTile
Electric220 Volts
AppliancesRange
Condo Association Features for 76 Wareham St, Boston MA 02118
Complex NameThe Facotry
Pet PolicyNot Allowed
Building ManagementDeveloper Advisory Board
Building Construction StatusReady for Occupancy
Number of Units18
Units Owner Occupied18
Year Built2021
Year Built DetailsActual
Year Built SourcePublic Records
WaterPublic
SewerPublic Sewer
Parking Features1
Building AmenitiesBeach Rights
Disclosures for 76 Wareham St, Boston MA 02118
Lead PaintNone
UFFI
Living Area Includes BasementNo
Living Area Disclosure
Building Area SourcePublic Records
Special Listing Conditions
ExclusionsAll Appliances To Remain.
Compensation Based On
Documents AvailablePerc Test
Financial Information for 76 Wareham St, Boston MA 02118
Association Fee
Optional Fee350
Association Fee IncludesLandscaping
Optional Fee Includes
Association Fee FrequencyMonthly
Assessed Value$2,299,700
Real Estate Tax26631
Tax Year2025
Location Information for 76 Wareham St, Boston MA 02118
Neighborhood(s)
MLS AreaSouth End
Area AmenitiesWalk/jog Trails
Contact Information for 76 Wareham St, Boston MA 02118