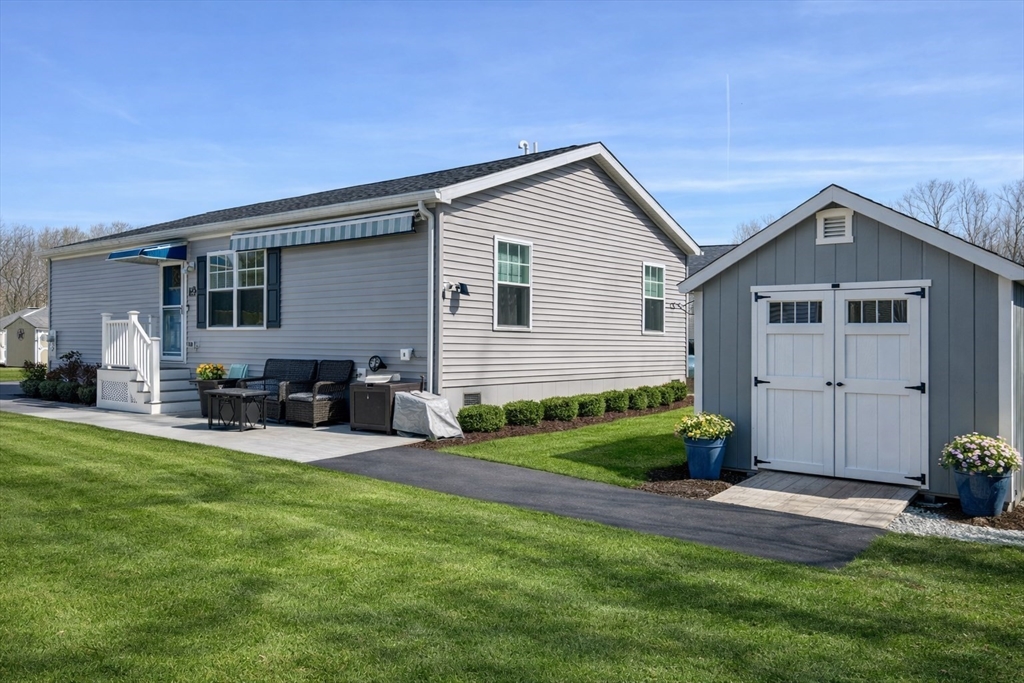
Open house 6/7 12-2MOTIVATED SELLERS, make an offer! Welcome to Deer Ridge Homes, Baldwinville’s 55+ community, built in 2023. This 3 bed,2 full-bath home combines modern comfort with convenience in a private setting of just 16 total units. Step inside to an open and airy floor plan featuring central air conditioning, contemporary finishes, and a modern kitchen equipped with stainless steel appliances, along with a washer and dryer included for everyday ease. The spacious primary suite and additional bedrooms provide flexibility for guests, hobbies, or a home office. Enjoy outdoor living on the covered patio with retractable awning and fire pit , perfect for relaxing or entertaining. A 10’ x 12’ storage shed w/ electricity offers additional space for storage or projects. This is a pet-friendly community. Enjoy living in a quiet, welcoming neighborhood. Templeton’s Golf Course & The Kitchen Garden is just 1 mile away. This is a rare opportunity as this is the only 55+ community in town!
This home has been viewed 34 times
Last Checked: June 12th, 2026 at 8:13am (Source: MLS PIN #73477378)
Green Features
Air Conditioning
Waterview
Lead Paint Free
Senior Community
General Information for 9 Lily Lane, Templeton MA 01436
Listing ID73477378
Property TypeSingle Family / Detached
Price$324,900 ($260.34/SqFt)
Style
CityTempleton
CountyWorcester
Neighborhood(s)
Garage Parking0
Zoning0
Association0
Year Built2023
Year Built SourcePublic Records
Year Built DetailsActual
Interior Features for 9 Lily Lane, Templeton MA 01436
Approximate Living Area Total1248
Living Area Includes BasementNo
Rooms5
Bedrooms3
Primary En Suite BathroomYes
Basement
Cooling1, Split
Fireplaces
AppliancesRange
FlooringTile
Electric220 Volts
Exterior Features for 9 Lily Lane, Templeton MA 01436
Approximate Lot Size (Acres)0
Approximate Lot Size (Square Feet)0
Total Parking2
Garage Parking0
WaterPublic
SewerPublic Sewer,Other
Lot FeaturesGentle Sloping
Parking Features1
Exterior FeaturesPorch
Foundation Area0
Foundation Materials
Construction MaterialsFrame
Road Frontage Type
Patio & Porch
Roof MaterialAsphalt/fiberglass Shingles
Utility Connections110 Volts
Water ViewsNo
Water Views Features
Waterfront0
Waterfront Features
Pool Features
Horse Permitted0
Horse Amenities
Disclosures for 9 Lily Lane, Templeton MA 01436
Lead PaintNone
UFFINo
Living Area Includes BasementNo
Living Area Disclosure
Building Area SourceOther
Senior Community2
Special Listing Conditions
ExclusionsWasher And Dryer Excluded. Curtain Rods In Primary Belong To Stager.
Compensation Based On
Financial Information for 9 Lily Lane, Templeton MA 01436
Association0
Association Fee
Association Fee FrequencyMonthly
Association Fee Includes
Real Estate Tax0
Tax Year2025
Assessed Value$0
Location Information for 9 Lily Lane, Templeton MA 01436
Neighborhood(s)
Area AmenitiesWalk/jog Trails
Contact Information for 9 Lily Lane, Templeton MA 01436