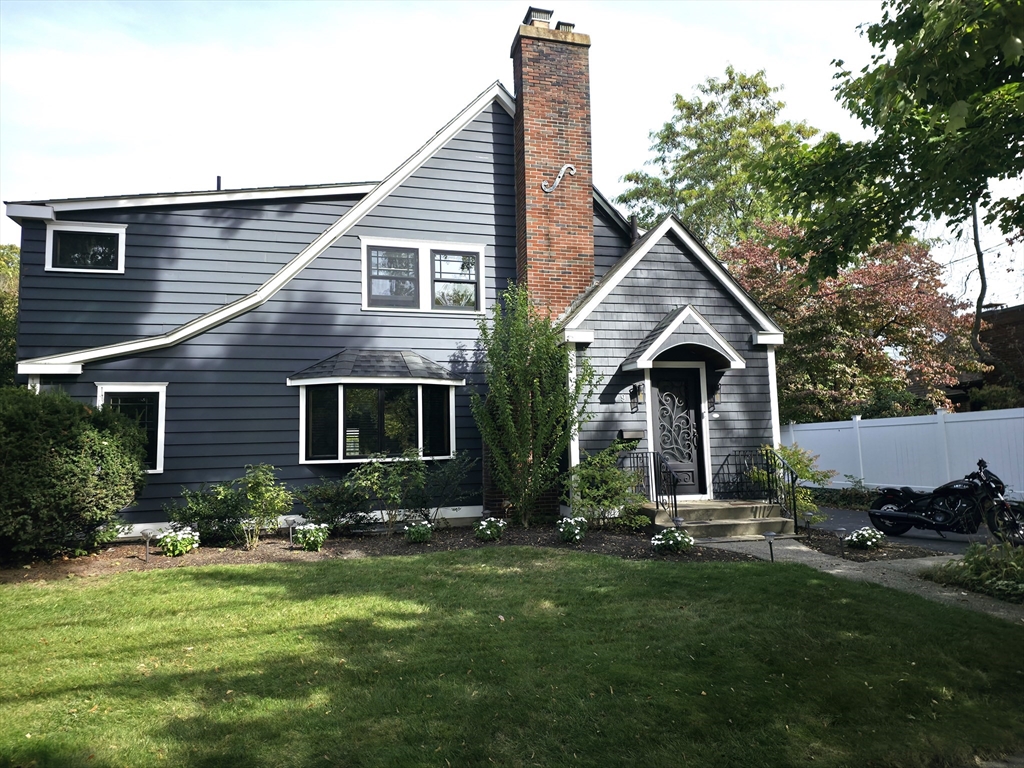
Discover this beautifully renovated and expanded Jason Heights colonial, ideal for both entertaining and comfortable living. The gourmet kitchen features custom cabinetry, marble countertops, and premium appliances. Enjoy a spacious family room/gym with custom eight-foot door panels and sliding glass doors, offering panoramic views of the patio and fenced yard. Four baths, with two on the main level include heated floors and luxurious travertine and marble finishes; a first-floor bath boasts a custom steam shower. The primary suite offers a travertine bath and a private deck. Additional highlights include custom clapboard siding, Anderson A-Series windows, an iron front door with glass inlay, Brazilian cherry floors, and a combined laundry room/butler’s pantry. High-end materials and finishes throughout make this home a unique opportunity in Jason Heights.
This home has been viewed 19 times
Last Checked: April 15th, 2026 at 4:30am (Source: MLS PIN #73476765)
Garage Parking
Green Features
Air Conditioning
Lead Paint Free
General Information for 9 Venner Rd, Arlington MA 02476
Listing ID73476765
Property TypeSingle Family / Detached
Price$1,645,000 ($548.15/SqFt)
StyleColonial
CityArlington
CountyMiddlesex
Neighborhood(s)
Garage Parking1
ZoningR1
Year Built1929
Year Built SourcePublic Records
Year Built DetailsActual,Renovated Since
Interior Features for 9 Venner Rd, Arlington MA 02476
Approximate Living Area Total3001
Living Area Includes BasementNo
Rooms9
Bedrooms3
Primary En Suite BathroomYes
BasementFull
Cooling1, Split
Fireplaces
AppliancesRange
FlooringTile
Electric220 Volts
Exterior Features for 9 Venner Rd, Arlington MA 02476
Approximate Lot Size (Acres)0.19
Approximate Lot Size (Square Feet)8311
Total Parking7 (1 Garage)
Garage Parking1
WaterPublic
SewerPublic Sewer
Lot FeaturesGentle Sloping
Parking Features1
Exterior FeaturesPorch
Foundation Materials
Construction MaterialsFrame
Approximate Street Frontage60.00
Road Frontage Type
Patio & PorchCovered
Roof MaterialAsphalt/fiberglass Shingles
Utility Connections110 Volts
Water Views
Water Views Features
Waterfront0
Waterfront Features
Pool Features
Horse Permitted0
Horse Amenities
Disclosures for 9 Venner Rd, Arlington MA 02476
Lead PaintNone
UFFI
Living Area Includes BasementNo
Living Area Disclosure
Building Area SourcePublic Records
Special Listing Conditions
ExclusionsAll Appliances To Remain.
Compensation Based On
Financial Information for 9 Venner Rd, Arlington MA 02476
Association Fee
Association Fee Frequency
Association Fee Includes
Real Estate Tax15746
Tax Year2026
Assessed Value$1,475,800
Location Information for 9 Venner Rd, Arlington MA 02476
Elementary SchoolBrackett
Middle SchoolOttoson
High SchoolArlington High
Neighborhood(s)
Area AmenitiesWalk/jog Trails
Contact Information for 9 Venner Rd, Arlington MA 02476